Open House Sunday 9/13 from 1-3PM! Welcome to 311 Sunset Ave! This 3 bed Cape Cod has a lot to offer. In the last several years this home has undergone dozens of updates including vinyl siding, painted exterior brick, mini-split central air system, natural gas on-demand high efficiency HW and baseboard heating, updated kitchen w/ stainless appliances, stone countertops, tile shower, carpeting, refinished hardwood flooring, 200 amp electrical service, epoxy floors in the garage, spray foam insulation and lighting. Additionally there is a formal dining area, a nice size rear deck, additional storage area, partially finished basement perfect for a workout room or play room, utility closet, radon system, vinyl windows, and the list goes on! Situated on a quiet side street and located in the East Greenbush School District this house is 100% ready for it's next owner whether that be a downsizer or first time buyers! Low Taxes, great neighborhood, manageable yard, fantastic school district, conveniently located within 5 minutes to shopping / eating and i90, 10 minutes to downtown Albany.
Pending
$329,900
311 Sunset Avenue, Rensselaer, NY 12144
3beds
1,116sqft
Single Family Residence, Residential
Built in 1950
6,534 Square Feet Lot
$342,500 Zestimate®
$296/sqft
$-- HOA
What's special
Manageable yardPainted exterior brickMini-split central air systemNice size rear deckVinyl sidingSpray foam insulationTile shower
- 28 days
- 3,053
- 71
Likely to sell faster than
Zillow last checked:
Listing updated:
Listed by:
Laviano & Associates Real Estate Group 518-599-0439,
Jason Swift 518-209-7042
Source: Global MLS,MLS#: 202625413
Facts & features
Interior
Bedrooms & bathrooms
- Bedrooms: 3
- Bathrooms: 1
- Full bathrooms: 1
Bedroom
- Level: First
Bedroom
- Level: Second
Bedroom
- Level: Second
Dining room
- Level: First
Kitchen
- Level: First
Living room
- Level: First
Heating
- Baseboard, Ductless, Natural Gas
Cooling
- Central Air, Ductless
Appliances
- Included: Dishwasher, Dryer, Gas Oven, Gas Water Heater, Microwave, Range, Refrigerator, Tankless Water Heater, Washer
- Laundry: In Basement
Features
- Flooring: Vinyl, Carpet, Ceramic Tile, Hardwood
- Basement: Full,Interior Entry
Interior area
- Total structure area: 1,116
- Total interior livable area: 1,116 sqft
- Finished area above ground: 1,116
- Finished area below ground: 558
Video & virtual tour
Property
Parking
- Total spaces: 3
- Parking features: Attached, Driveway, Garage Door Opener
- Attached garage spaces: 1
- Has uncovered spaces: Yes
Features
- Patio & porch: Deck
- Fencing: None
Lot
- Size: 6,534 Square Feet
- Features: Level, Cleared, Landscaped
Details
- Additional structures: Shed(s)
- Parcel number: 382400 155.1453
- Special conditions: Standard
Construction
Type & style
- Home type: SingleFamily
- Architectural style: A-Frame,Cape Cod
- Property subtype: Single Family Residence, Residential
Materials
- Brick, Vinyl Siding
- Foundation: Block
- Roof: Asphalt
Condition
- New construction: No
- Year built: 1950
Utilities & green energy
- Sewer: Public Sewer
- Water: Public
- Utilities for property: Cable Available
Community & HOA
HOA
- Has HOA: No
Location
- Region: Rensselaer
Financial & listing details
- Price per square foot: $296/sqft
- Tax assessed value: $213,000
- Annual tax amount: $4,322
- Date on market: 9/3/2026
Estimated market value
$342,500
$325,000 - $360,000
$2,066/mo
Price history
| Date | Event | Price |
|---|---|---|
| 9/13/2026 | Pending sale | $329,900$296/sqft |
Source:  Global MLS #202625413 Report a problem Global MLS #202625413 Report a problem | ||
| 9/3/2026 | Listed for sale | $329,900+112.8%$296/sqft |
Source: Global MLS #202625413 Report a problem | ||
| 9/23/2013 | Sold | $155,000+5.4%$139/sqft |
Source: Global MLS #201322472 Report a problem | ||
| 6/11/2008 | Sold | $147,000$132/sqft |
Source: Global MLS #28107191 Report a problem | ||
Public tax history
| Year | Property taxes | Tax assessment |
|---|---|---|
| 2025 | -- | $213,000 +31% |
| 2024 | -- | $162,600 |
| 2023 | -- | $162,600 |
| 2022 | -- | $162,600 +1% |
| 2021 | -- | $161,000 |
| 2020 | -- | $161,000 |
| 2019 | -- | $161,000 |
| 2018 | -- | $161,000 +16% |
| 2017 | $4,048 | $138,800 |
| 2016 | -- | $138,800 |
| 2015 | -- | $138,800 |
| 2014 | -- | $138,800 |
| 2013 | -- | $138,800 -4.9% |
| 2012 | -- | $145,900 |
| 2011 | -- | $145,900 |
| 2010 | -- | $145,900 -4% |
| 2009 | -- | $152,000 |
| 2008 | -- | $152,000 +360.6% |
| 2007 | -- | $33,000 |
| 2006 | -- | $33,000 |
| 2005 | -- | $33,000 |
| 2004 | -- | $33,000 |
| 2003 | -- | $33,000 |
| 2002 | -- | $33,000 |
| 2001 | -- | $33,000 |
| 2000 | -- | $33,000 |
Find assessor info on the county website
Monthly payment
Climate risks
Neighborhood: Hampton Manor
Nearby schools
Schools provided by the listing agent
- High: Columbia
Source: Global MLS. This data may not be complete. We recommend contacting the local school district to confirm school assignments for this home.
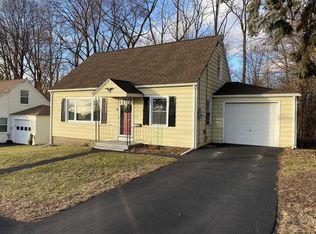
Similar homes
- $359,0003 bd2 ba876 sqft131 Shaker Road, Albany, NY 12211Active
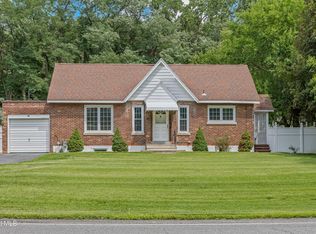 MLS ID #202624078, Samantha Parker, Listing by: KW Platform. Global MLS
 - $179,9993 bd2 ba1.2k sqft932 3rd Street, Rensselaer, NY 12144Active
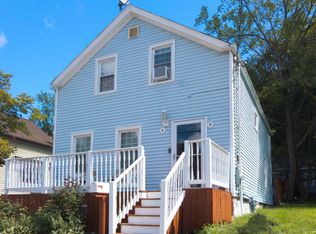 MLS ID #202625766, Alvis Milligan, Listing by: Vera Cohen Realty LLC. Global MLS
 - $349,9004 bd2 ba1.1k sqft28 Tamarack Lane, East Greenbush, NY 12061Active
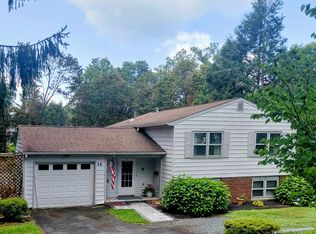 MLS ID #202622368, Joan Rapp, Listing by: Coldwell Banker Prime Properties. Global MLS
 - $349,9003 bd2 ba1.6k sqft22 Marwill Street, Albany, NY 12209Active
 MLS ID #202625538, Zia Rehman, Listing by: Howard Hanna Capital Inc. Global MLS
 - $330,0003 bd2 ba1k sqft127 Park Avenue, Schenectady, Call Listing Agent, NY 12304For Sale
 MLS ID #1049111, Khalil Nayl, Listing by: Keller Williams Rty Gold Coast. OneKey® MLS as distributed by MLS GRID
