Skip main navigation
Sold co op non member
  • $363,220

    311 Surrywood Dr, Greenville, SC 29607

    4beds
    2,329sqft
    Single Family Residence
    Built in 2002
    10,454.4 Square Feet Lot
    $379,400 Zestimate®
    $156/sqft
    $2,542 Estimated rent

    Home value

    $379,400

    $360,000 - $402,000

    $2,542/mo

    Zestimate® history
    Loading
    Loading...

    Owner options

    List your home for rent

    $2,542/mo

    Rent Zestimate®

    Find your next renter with Zillow Rental Manager. Plus, with online applications, you can quickly screen prospective tenants – for free.

    Learn more

    $2,542/mo

    Rent Zestimate®

    Refinance and save

    $2,914/mo

    Est. payment

    Refinancing to a lower rate could help reduce your monthly payments and save thousands over the life of the loan.

    See today's rates

    $2,914/mo

    Est. payment

    Explore your selling options

    Work with a Zillow partner agent

    Leverage their expertise and Zillow's premium Showcase listings to get your home seen by more buyers.

    Get started

    List with your own agent

    Get your home in front of millions of buyers by listing it on Zillow.

    Learn how to do it

    Sell it yourself

    Take full control of how buyers see your home on Zillow by listing For Sale by Owner (FSBO).

    List your home

    What's special

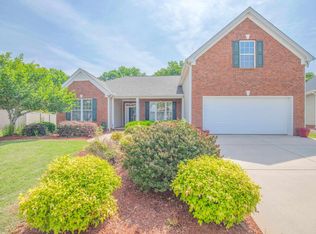
    DRASTIC PRICE IMPROVEMENT - A GREAT BUY! Welcome to 311 Surrywood Drive providing a blend of style, comfort, and practicality. Upon entering this lovely residence, a grand 2-story foyer welcomes you and beautiful hardwood floors lead you throughout a freshy painted main level Elegance abounds in the formal dining room featuring wainscoting moldings along with an arched entryway leading to a well-appointed kitchen. The chef will enjoy prepping meals in the large Kitchen complete with a full appliance package, a plethora of white cabinetry accented by solid surface counters, and a large island. A seamless open flowing floor plan connects the Kitchen, informal dining area and Great Room where a gas log fireplace provides a cozy focal point, flanked by large windows that flood the space with natural light. As you continue an elegant open stairway leads upstairs where you will find four spacious bedrooms, including a luxurious owner's suite. The owner’s retreat features a trey ceiling, an updated bath with dual sink vanity, a claw foot tub, a walk-in tile shower, and a private toilet. Ceramic tile heated flooring adds a touch of luxury, while the oversized walk-in closet provides great storage. The additional bedrooms are generously sized with ample closet space and a nicely positioned secondary full bath and conveniently located laundry room complete the second floor. And if this were not enough, step outside to enjoy the screened porch overlooking a private, fenced backyard, perfect for outdoor relaxation. Additionally, a versatile 15x15 heated and cooled outbuilding is included with this property ideal for use as a workshop, extra entertaining space, or whatever your heart desires. All of this and more can be found in the vibrant Ashby Park community just minutes from Woodruff Road amenities, plus quick access to I-385, Bridgeway Park, GSP Airport, downtown Simpsonville/Greenville, and more! Enjoy a community where amenities like a pool and playground provide hours of enjoyment on those hot summer days. Do not wait—schedule your private showing today and experience this lovely home for yourself! Many updates have been done since the seller’s ownership – a full list available upon request.

    Zillow last checked:

    Listing updated:

    Listed by:

    Ronda Holder 864-430-0242,

    BHHS C Dan Joyner, REALTORS

    Bought with:

    Non-MLS Member

    NON MEMBER

    Source: SAR as distributed by MLS GRID,MLS#: 315237MLS Logo

    Facts & features

    Interior

    Bedrooms & bathrooms
    • Bedrooms: 4
    • Bathrooms: 3
    • Full bathrooms: 2
    • 1/2 bathrooms: 1
    Primary bedroom
    • Level: S
    • Area: 216
    • Dimensions: 18X12
    Bedroom 2
    • Level: Second
    • Area: 132
    • Dimensions: 12X11
    Bedroom 3
    • Level: Second
    • Area: 132
    • Dimensions: 12X11
    Bedroom 4
    • Level: Second
    • Area: 132
    • Dimensions: 12x11
    Breakfast room
    • Level: 14x11
    • Dimensions: M
    Dining room
    • Level: Main
    • Area: 143
    • Dimensions: 13x11
    Great room
    • Level: Main
    • Area: 238
    • Dimensions: 17X14
    Kitchen
    • Level: Main
    • Area: 196
    • Dimensions: 14X14
    Laundry
    • Level: S
    • Area: 45
    • Dimensions: 9X5
    Other
    • Description: Heated/Cooled Outbuilding
    • Level: Main
    • Area: 225
    • Dimensions: 15x15
    Other
    • Description: 2 Car Garage
    • Level: Main
    • Area: 399
    • Dimensions: 21x19
    Screened porch
    • Level: Main
    • Area: 120
    • Dimensions: 12X10
    Heating
    • Forced Air, Gas - Natural
    Cooling
    • Central Air, Electricity
    Appliances
    • Included: Dishwasher, Disposal, Free-Standing Range, Self Cleaning Oven, Microwave, Gas Range, Gas Water Heater
    • Laundry: 2nd Floor, Walk-In, Washer Hookup, Electric Dryer Hookup
    Features
    • Ceiling Fan(s), Cathedral Ceiling(s), Tray Ceiling(s), Attic Stairs Pulldown, Soaking Tub, Solid Surface Counters, Entrance Foyer, Open Floorplan, Pantry
    • Flooring: Carpet, Ceramic Tile, Vinyl, Wood
    • Doors: Storm Door(s)
    • Windows: Insulated Windows, Tilt-Out, Window Treatments
    • Has basement: No
    • Attic: Pull Down Stairs,Storage
    • Has fireplace: Yes
    • Fireplace features: Gas Log
    Interior area
    • Total interior livable area: 2,329 sqft
    • Finished area above ground: 2,329
    • Finished area below ground: 0

    Property

    Parking
    • Total spaces: 2
    • Parking features: Attached, Garage Door Opener, 2 Car Attached, Driveway, Attached Garage
    • Attached garage spaces: 2
    • Has uncovered spaces: Yes
    Features
    • Levels: Two
    • Patio & porch: Porch, Screened
    • Exterior features: Aluminum/Vinyl Trim
    • Pool features: Community
    • Fencing: Fenced
    Lot
    • Size: 10,454 sqft
    • Dimensions: 66 x 139 x 83 x 139
    • Features: Level, Sidewalk
    • Topography: Level
    Details
    • Parcel number: 0539360102700
    • Other equipment: Irrigation Equipment

    Construction

    Type & style
    • Home type: SingleFamily
    • Architectural style: Traditional
    • Property subtype: Single Family Residence
    Materials
    • Vinyl Siding, Brick Veneer
    • Foundation: Slab
    • Roof: Architectural
    Condition
    • New construction: No
    • Year built: 2002

    Utilities & green energy

    • Electric: Laurens
    • Gas: Piedmont
    • Sewer: Public Sewer
    • Water: Public, Greenville

    Community & neighborhood

    Security
    • Security features: Smoke Detector(s), Security System
    Community
    • Community features: Common Areas, Street Lights, Playground, Pool, Sidewalks
    Location
    • Region: Greenville
    • Subdivision: Other

    HOA & financial

    HOA
    • Has HOA: Yes
    • HOA fee: $810 annually
    • Amenities included: Pool, Street Lights
    • Services included: Common Area, Electricity

    Price history

    DateEventPrice
    11/4/2024Sold$363,220-5.7%$156/sqft
    Source: SAR as distributed by MLS GRID #315237 Report a problem
    10/20/2024Pending sale$385,000$165/sqft
    Source: BHHS broker feed #315237 Report a problem
    10/20/2024Contingent$385,000$165/sqft
    Source: Greater Greenville AOR #1536774 Report a problem
    9/22/2024Price change$385,000-2.5%$165/sqft
    Source: Greater Greenville AOR #1536774 Report a problem
    9/15/2024Price change$394,900-1.3%$170/sqft
    Source: Greater Greenville AOR #1536774 Report a problem
    9/5/2024Listed for sale$399,900+85.1%$172/sqft
    Source: Greater Greenville AOR #1536774 Report a problem
    1/17/2014Sold$216,000$93/sqft
    Source: Greater Greenville AOR #1264836 Report a problem

    Public tax history

    YearProperty taxesTax assessment
    2024$4,346 +185.1%$213,460
    2023$1,524 +4.1%$213,460
    2022$1,465 -0.1%$213,460
    2021$1,466 +8.8%$213,460 +15%
    2020$1,347 -0.1%$185,630
    2019$1,348 +0.2%$185,630
    2018$1,345 $185,630 +2401.8%
    2017$1,345 $7,420 -96%
    2016$1,345 +3.8%$185,630
    2015$1,296 $185,630 +15%
    2014$1,296 -55.8%$161,430
    2013$2,933 +176.2%$161,430
    2012$1,062 -4.1%--
    2011$1,107 +4.2%--
    2010$1,062 --
    2009-- --
    2008-- --
    2007-- --
    2006-- --
    2005-- --
    2004-- --
    2003-- --
    2002-- --

    Find assessor info on the county website

    Neighborhood: 29607

    Nearby schools

    GreatSchools rating
    Schools provided by the listing agent
    • Middle: 9-Mauldin Middle
    • High: 8-Mauldin

    Source: SAR as distributed by MLS GRID. This data may not be complete. We recommend contacting the local school district to confirm school assignments for this home.

    Get a cash offer in 3 minutes
    Find out how much your home could sell for in as little as 3 minutes with a no-obligation cash offer.
    Estimated market value
    $379,400
    Get a cash offer in 3 minutes
    Find out how much your home could sell for in as little as 3 minutes with a no-obligation cash offer.
    Estimated market value
    $379,400