Skip main navigation
For sale
  • $495,000

    311 Sutton Drive #311, Mount Kisco, NY 10549

    2beds
    1,107sqft
    Loading
    Condominium, Residential
    Built in 2007
    -- sqft lot
    $-- Zestimate®
    $447/sqft
    $716/mo HOA

    What's special

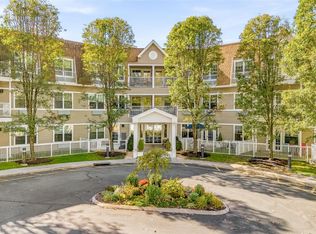
    Experience the pinnacle of sophisticated, maintenance-free 55+ living in this stunning, rarely available two-bedroom, two-full-bathroom residence inside Mount Kisco’s highly sought-after Sutton Manor active adult community (minimum age requirement: 55+ for at least one owner). Flooded with natural light, the expansive, open-concept great room immediately captivates with its signature parquet hardwood flooring, a majestic sun-drenched bay window wall, and a highly exclusive feature—exquisite, custom floor-to-ceiling built-in cabinetry and shelving that sets this specific home apart from other units in the building. The chef-ready kitchen transitions seamlessly into the main living space, boasting rich wood cabinetry and premium granite countertops perfect for entertaining.Peace and privacy await in the bedrooms, highlighted by a custom walk-in closet with a boutique-style organizational system, while the two beautifully detailed full bathrooms offer both comfort and modern style. Living here grants you access to an unparalleled luxury lifestyle, complete with premier community amenities including a fitness center, a beautifully appointed community room with a full kitchen, and the ultimate everyday convenience of assigned indoor garage parking. Just minutes away from boutique shopping, award-winning dining, Northern Westchester Hospital, and the Metro-North station for an effortless commute into New York City. Common charges include heat, hot water, and water.
    24 days
    810
    22

    Zillow last checked:

    Listing updated:

    Listed by:

    Blue Crescent Realty LLC 845-826-3724,

    Adam B. Cohen 845-826-3724

    Source: OneKey® MLS as distributed by MLS GRID,MLS#: 1051319MLS Logo

      Facts & features

      Interior

      Bedrooms & bathrooms
      • Bedrooms: 2
      • Bathrooms: 2
      • Full bathrooms: 2
      Heating
      • Forced Air
      Cooling
      • Multi Units
      Appliances
      • Included: Dishwasher, Refrigerator, Oven, Washer, Dryer, Microwave
      • Laundry: Inside
      Features
      • Elevator, Granite Counters, Primary Bathroom
      • Attic: None
      • Common walls with other units/homes: No One Above
      Interior area
      • Total structure area: 1,107
      • Total interior livable area: 1,107 sqft

      Property

      Parking
      • Total spaces: 2
      • Parking features: Garage, Parking Lot
      • Garage spaces: 1
      Lot
      • Size: 2.11 Acres
      Details
      • Parcel number: 555601 69.59115.311
      • Special conditions: None

      Construction

      Type & style
      • Home type: Condo
      • Architectural style: Other
      • Property subtype: Condominium, Residential
      • Attached to another structure: Yes
      Materials
      • HardiPlank Type
      Condition
      • Year built: 2007

      Utilities & green energy

      • Sewer: Public Sewer
      • Water: Public
      • Utilities for property: Cable Available, Water Connected

      Community & HOA

      Community
      • Security: Key Card Entry, Smoke Detector(s), Fire Sprinkler System
      • Senior community: Yes
      HOA
      • Has HOA: Yes
      • Services included: Common Area Maintenance, Maintenance Structure, Heat, Hot Water, Snow Removal, Trash, Water
      • HOA fee: $716 monthly
      Location
      • Region: Mount Kisco

      Financial & listing details

      • Price per square foot: $447/sqft
      • Tax assessed value: $33,500
      • Annual tax amount: $5,980
      • Date on market: 9/26/2026
      • Listing agreement: Exclusive Right To Sell

        Estimated market value

        Not available

        Estimated sales range

        Not available

        Not available

        Price history

        DateEventPrice
        9/26/2026Listed for sale$495,000+23.8%$447/sqft
        Source: OneKey® MLS as distributed by MLS GRID #1051319 Report a problem
        11/6/2024Sold$400,000-2.4%$361/sqft
        Source: OneKey® MLS as distributed by MLS GRID #H6301283 Report a problem
        10/24/2024Pending sale$410,000$370/sqft
        Source: OneKey® MLS as distributed by MLS GRID #H6301283 Report a problem
        9/15/2024Price change$410,000-1.9%$370/sqft
        Source: OneKey® MLS as distributed by MLS GRID #H6301283 Report a problem
        8/28/2024Price change$418,000-1.1%$378/sqft
        Source: OneKey® MLS as distributed by MLS GRID #H6301283 Report a problem
        7/15/2024Pending sale$422,500$382/sqft
        Source: OneKey® MLS as distributed by MLS GRID #H6301283 Report a problem
        7/9/2024Listing removed$422,500$382/sqft
        Source: William Raveis Real Estate, Mortgage & Insurance #H6301283 Report a problem
        5/17/2024Price change$422,500-4%$382/sqft
        Source: OneKey® MLS as distributed by MLS GRID #H6301283 Report a problem
        4/18/2024Listed for sale$440,000$397/sqft
        Source: OneKey® MLS as distributed by MLS GRID #H6301283 Report a problem

        Public tax history

        Tax history is unavailable.

        Monthly payment

        Estimated monthly payment$1,822
        All calculations are estimates and provided by Zillow, Inc. for informational purposes only. Actual amounts may vary.
        HOA fees may include property taxes on listings classified as Co-Ops. Contact the listing agent and/or owner for fee details.
        See how much you could borrow to make a competitive offer.

        Climate risks

        Neighborhood: 10549

        Getting around

        66 / 100
        Somewhat Walkable
        24 / 100
        Somewhat Bikeable

        Nearby schools

        GreatSchools rating
        Schools provided by the listing agent
        • Elementary: West Patent Elementary School
        • Middle: Fox Lane Middle School
        • High: Fox Lane High School

        Source: OneKey® MLS as distributed by MLS GRID. This data may not be complete. We recommend contacting the local school district to confirm school assignments for this home.

        A local agent can set up tours, give advice and negotiate with sellers.

        Browse local experts