Skip main navigation
Off market
  • $1,106,100

    311 Sweetgum St, Laurens, SC 29360

    5beds
    5,600sqft
    SingleFamily
    Built in 2014
    16.44 Acres Lot
    $1,106,100 Zestimate®
    $198/sqft
    $3,503 Estimated rent

    Home value

    $1,106,100

    $929,000 - $1.31M

    $3,503/mo

    Zestimate® history
    Loading
    Loading...

    Owner options

    List your home for rent

    $3,503/mo

    Rent Zestimate®

    Find your next renter with Zillow Rental Manager. Plus, with online applications, you can quickly screen prospective tenants – for free.

    Learn more

    $3,503/mo

    Rent Zestimate®

    Refinance and save

    $5,091/mo

    Est. payment

    Refinancing to a lower rate could help reduce your monthly payments and save thousands over the life of the loan.

    See today's rates

    $5,091/mo

    Est. payment

    Explore your selling options

    Work with a Zillow partner agent

    Leverage their expertise and Zillow's premium Showcase listings to get your home seen by more buyers.

    Get started

    List with your own agent

    Get your home in front of millions of buyers by listing it on Zillow.

    Learn how to do it

    Sell it yourself

    Take full control of how buyers see your home on Zillow by listing For Sale by Owner (FSBO).

    List your home

    What's special

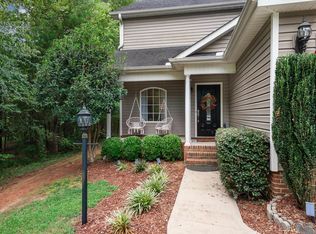
    YOU'RE GOING TO LOVE RELAXING, GATHERING, RIDING, PLAYING, HOBBYING, COOKING, ENTERTAINING, SWIMMING, ZIPLINING, NATURE WATCHING AND LIVING YOUR BEST LIFE IN YOUR DREAM HOME ON OVER 16 ACRES!! IT'S HERE.THE PERFECT HOME!! THE RIGHT FLOORPLAN ON THE RIGHT LAND IN THE RIGHT COMMUNITY. THIS AWESOME HOME HAS A VACATION-LIKE FEEL THROUGHOUT! YOU'LL FIND SOARING 10' CEILINGS FLOODED WITH LIGHT THROUGH OVERSIZED WINDOWS, 8 FOOT POCKET DOORS, EXTENSIVE MOLDING, HARDWOOD FLOORS AND QUALITY CRAFTSMANSHIP AT EVERY TURN! Picture Yourself Hosting Family & Friends in a Chef's Kitchen with 2 Islands Topped with Leathered Granite and Marble Countertops and Upscale Appliances Including a Smooth-top Induction Cooktop, Double Ovens, Wine Chiller, Built-in Microwave, Stainless Refrigerator & Dishwasher! There is Plenty of Room to Have the Entire Family in the This Incredible Kitchen Featuring Farmhouse Sink, Walk-in Pantry, Appliance Pantry with Pull-Out Shelves & Amazing 21'X 9' Dining Area Large Enough to Seat Extended Family & Friends! This Unbelievable Gathering Spot Extends Into a Gorgeous Greatroom with River rock Gas Fireplace and a Magnificent Mudroom Area with Built-In Storage & Bench! The Magical First Floor Master Onsuite Offers a Spa-Like Bath Featuring His/Hers Vanities, Heated Tile Floors, Modern Soaker Tub & Walk-In/Roll-in Shower with Multiple Heads! The Adjoining Walk-in Closet Features Custom Shelving & Storage! Also on Sprawling First Floor is a 16'X 13' Living/Study/Office and 3 Oversized Bedrooms That Each Feature Walk-in Closets with Built-in Storage Systems! 2 Bedrooms Share a Jack & Jill Bath w/Walk-in Tile Shower! 3rd Bedroom Also Features a Tiled Shower & Garden Tub w/Princess Vanity! Upstairs Offers FLEX SPACE AND MORE FLEX SPACE!! You'll Find a 5th Bedroom Currently Used for Crafts, A 24'X 14' Room W/Hardwood Floors Perfect for Dance Studio/Office/Hobby Room! And Finally These Sellers Built You The Ideal 40'X 18' Bonus Space with Home Theater & Built-In

    This property is off market, which means it's not currently listed for sale or rent on Zillow. This may be different from what's available on other websites or public sources.

    Facts & features

    Interior

    Bedrooms & bathrooms
    • Bedrooms: 5
    • Bathrooms: 6
    • Full bathrooms: 5
    • 1/2 bathrooms: 1
    • Main level bedrooms: 4
    Heating
    • Forced air, Electric
    Cooling
    • Central
    Appliances
    • Included: Dryer, Refrigerator, Washer
    • Laundry: Laundry Room, Electric Dryer Hookup, 1st Floor, Walk-In
    Features
    • Central Vacuum, Walk-In Closet(s), Workshop, Granite Counters, Smart Home, Tray Ceiling(s), Open Floorplan, Office/Study, Ceiling 9ft+, Ceiling Cathedral/Vaulted, Ceiling Smooth, Bonus Room/Rec Room, Tub Garden, Pantry ? Walk In
    • Flooring: Carpet, Hardwood
    • Windows: Tilt Out Windows
    • Basement: Crawl Space
    • Attic: Storage
    • Fireplace features: Gas Log, Ventless
    Interior area
    • Total interior livable area: 5,600 sqft

    Property

    Parking
    • Total spaces: 5
    • Parking features: Garage - Attached, Garage - Detached
    Accessibility
    • Accessibility features: Roll in Shower
    Features
    • Patio & porch: Deck, Front Porch, Porch-Other
    • Exterior features: Stone, Vinyl
    • Pool features: In Ground
    Lot
    • Size: 16.44 Acres
    • Features: Wooded, Pasture, Few Trees
    Details
    • Additional structures: Garage(s), Out Building w/Elec.
    • Parcel number: 9060601001
    • Other equipment: Intercom, Home Theater
    • Horse amenities: Barn, Pasture, Riding Trail

    Construction

    Type & style
    • Home type: SingleFamily
    • Architectural style: Craftsman
    Condition
    • Year built: 2014

    Utilities & green energy

    • Sewer: Septic Tank
    • Water: Public
    • Utilities for property: Cable Available, Underground Utilities

    Community & neighborhood

    Security
    • Security features: Smoke Detector(s)
    Location
    • Region: Laurens

    Other

    Other facts
    • WaterSource: Public
    • Flooring: Carpet, Hardwood, Ceramic Tile
    • Sewer: Septic Tank
    • Heating: Forced Air, Electric, Multi-Units
    • Appliances: Dishwasher, Refrigerator, Disposal, Double Oven, Dryer, Washer, Wine Cooler, Electric Water Heater, Cook Top-Smooth, Cook Top-Dwn Draft, Oven(s)-Wall, Microwave-Built In
    • FireplaceYN: true
    • GarageYN: true
    • AttachedGarageYN: true
    • HorseYN: true
    • HeatingYN: true
    • Utilities: Cable Available, Underground Utilities
    • PatioAndPorchFeatures: Deck, Front Porch, Porch-Other
    • CoolingYN: true
    • FireplacesTotal: 1
    • ConstructionMaterials: Stone, Hardboard Siding, Vinyl/Aluminum Trim
    • ArchitecturalStyle: Craftsman
    • LotFeatures: Wooded, Pasture, Few Trees
    • Basement: Crawl Space
    • HorseAmenities: Barn, Pasture, Riding Trail
    • FireplaceFeatures: Gas Log, Ventless
    • PoolFeatures: In Ground
    • InteriorFeatures: Central Vacuum, Walk-In Closet(s), Workshop, Granite Counters, Smart Home, Tray Ceiling(s), Open Floorplan, Office/Study, Ceiling 9ft+, Ceiling Cathedral/Vaulted, Ceiling Smooth, Bonus Room/Rec Room, Tub Garden, Pantry ? Walk In
    • Cooling: Central Air, Electric
    • LaundryFeatures: Laundry Room, Electric Dryer Hookup, 1st Floor, Walk-In
    • OtherStructures: Garage(s), Out Building w/Elec.
    • OtherEquipment: Intercom, Home Theater
    • SecurityFeatures: Smoke Detector(s)
    • ParkingFeatures: Attached Garage, Paved, Garage Door Opener, Shared Driveway, Workshop in Garage, Extra Pad, Yard Door, Attached Garage 2 Cars, Key Pad Entry, Detached Garage 3+ Cars
    • Attic: Storage
    • RoomMasterBedroomFeatures: Walk-In Closet(s)
    • RoomMasterBathroomFeatures: Double Vanity, Full Bath, Shower-Separate, Tub-Garden, Tub-Separate
    • MainLevelBedrooms: 4
    • RoomMasterBedroomLevel: Main
    • AccessibilityFeatures: Roll in Shower
    • Roof: Architectural
    • WindowFeatures: Tilt Out Windows
    • MlsStatus: Active

    Price history

    DateEventPrice
    5/18/2020Sold$760,000-1.9%$136/sqft
    Source: Greater Greenville AOR #1412225 Report a problem
    2/21/2020Listed for sale$775,000$138/sqft
    Source: RE/MAX Moves Simpsonville #1412225 Report a problem
    11/30/2019Listing removed$775,000$138/sqft
    Source: RE/MAX RESULTS #1393579 Report a problem
    10/11/2019Price change$775,000-3%$138/sqft
    Source: RE/MAX RESULTS #1393579 Report a problem
    5/31/2019Listed for sale$799,000$143/sqft
    Source: RE/MAX RESULTS #1393579 Report a problem

    Public tax history

    YearProperty taxesTax assessment
    2024$6,945 +29.1%$31,360
    2023$5,380 -9.9%$31,360
    2022$5,972 +22%$31,360 +15%
    2021$4,896 $27,280 +77.8%
    2020-- $15,340
    2018$3,043 $15,340
    2017-- $15,340 -44.3%
    2015$2,732 $27,540 +9080%
    2014$2,732 $300
    2013$2,732 $300 -98.1%
    2012-- $15,480
    2011-- $15,480

    Find assessor info on the county website

    Neighborhood: 29360

    Nearby schools

    GreatSchools rating
    Schools provided by the listing agent
    • Elementary: Eb Morse
    • Middle: Sanders
    • High: Laurens Dist 55

    Source: The MLS. This data may not be complete. We recommend contacting the local school district to confirm school assignments for this home.

    Get a cash offer in 3 minutes
    Find out how much your home could sell for in as little as 3 minutes with a no-obligation cash offer.
    Estimated market value
    $1,106,100
    Get a cash offer in 3 minutes
    Find out how much your home could sell for in as little as 3 minutes with a no-obligation cash offer.
    Estimated market value
    $1,106,100