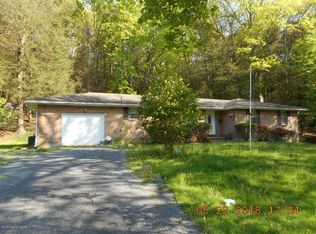
Welcome HOME! 311 Switzgabel Dr is a hidden gem in the heart of Brodheadsville! Tucked away in a private, wood-lined enclave just off Route 209, this beautifully remodeled home offers the perfect blend of privacy, convenience, and modern comfort. Sitting on nearly 1 acre, this spacious home features over 2,200 sq ft of updated living space, including 3 bedrooms and 2 full baths.
Enjoy the open, repurposed dining room, perfect for entertaining, and the remodeled kitchen designed for today’s lifestyle. A newly added family room, with a cozy fireplace and dual-zone mini-split system, provides year-round comfort and relaxation. Step outside onto your oversized, covered deck and enjoy peaceful moments by the poolside surrounded by nature; a space so serene, you’d never guess you’re minutes from shopping, dining, and all of life’s conveniences. Ideal for commuters, with Lehigh County under an hour away and NYC just a couple of hours for an easy day trip or night on the town. 311 Switzgabel Dr isn’t just a house, it’s your retreat. Don't miss out, make your appointment today!
Sold for $390,000
$390,000
311 Switzgabel Dr, Brodheadsville, PA 18322
3beds
2,675sqft
Single Family Residence
Built in 1987
0.97 Acres Lot
$434,100 Zestimate®
$146/sqft
$3,049 Estimated rent
Home value
$434,100
$408,000 - $464,000
$3,049/mo
Zestimate® history
Owner options
List your home for rent
$3,049/mo
Rent Zestimate®
Find your next renter with Zillow Rental Manager. Plus, with online applications, you can quickly screen prospective tenants – for free.
$3,049/mo
Rent Zestimate®
Refinance and save
$2,561/mo
Est. payment
Refinancing to a lower rate could help reduce your monthly payments and save thousands over the life of the loan.
$2,561/mo
Est. payment
Explore your selling options
Work with a Zillow partner agent
Leverage their expertise and Zillow's premium Showcase listings to get your home seen by more buyers.
Get startedList with your own agent
Get your home in front of millions of buyers by listing it on Zillow.
Learn how to do itSell it yourself
Take full control of how buyers see your home on Zillow by listing For Sale by Owner (FSBO).
List your homeWhat's special
Cozy fireplaceNewly added family roomOpen repurposed dining roomBeautifully remodeled homeRemodeled kitchenPrivate wood-lined enclaveDual-zone mini-split system
Zillow last checked:
Listing updated:
Listed by:
Leilani Pettine 484-358-5184,
Coldwell Banker Heritage R E
Bought with:
nonmember
NON MBR Office
Source: GLVR,MLS#: 766207 Originating MLS: Lehigh Valley MLS
Originating MLS: Lehigh Valley MLSFacts & features
Interior
Bedrooms & bathrooms
- Bedrooms: 3
- Bathrooms: 2
- Full bathrooms: 2
Primary bedroom
- Description: remodeled and updated
- Level: First
- Dimensions: 13.00 x 12.00
Bedroom
- Description: updated
- Level: First
- Dimensions: 12.00 x 9.00
Bedroom
- Description: updated
- Level: First
- Dimensions: 11.00 x 9.00
Dining room
- Description: Oversized; remodeled/repurposed; great for gatherings
- Level: First
- Dimensions: 15.00 x 15.00
Family room
- Description: new addition; sliding door to deck and pool area
- Level: First
- Dimensions: 20.00 x 17.00
Family room
- Description: pellet stove; bar; entertainment area
- Level: Lower
- Dimensions: 16.00 x 11.00
Foyer
- Description: Entry way
- Level: First
- Dimensions: 8.00 x 6.00
Other
- Description: remodeled and enlarged
- Level: First
- Dimensions: 7.00 x 6.00
Other
- Level: Lower
- Dimensions: 9.00 x 6.00
Kitchen
- Description: Large; remodeled
- Level: First
- Dimensions: 18.00 x 12.00
Laundry
- Description: laundry and entryway from garage
- Level: Lower
- Dimensions: 15.00 x 13.00
Other
- Description: Bonus room for your imagination
- Level: Lower
- Dimensions: 14.00 x 9.00
Heating
- Electric
Cooling
- Ceiling Fan(s), Ductless
Appliances
- Included: Dishwasher, Electric Dryer, Electric Oven, Electric Range, Electric Water Heater, Microwave, Refrigerator, Washer
- Laundry: Washer Hookup, Dryer Hookup, ElectricDryer Hookup
Features
- Breakfast Area, Dining Area, Kitchen Island
- Flooring: Ceramic Tile, Hardwood, Luxury Vinyl, Luxury VinylPlank
- Basement: Full,Finished
- Has fireplace: Yes
- Fireplace features: Insert, Family Room
Interior area
- Total interior livable area: 2,675 sqft
- Finished area above ground: 1,703
- Finished area below ground: 972
Property
Parking
- Total spaces: 1
- Parking features: Attached, Garage
- Attached garage spaces: 1
Features
- Levels: One and One Half
- Stories: 1.5
- Patio & porch: Covered, Deck
- Exterior features: Deck, Pool, Shed
- Has private pool: Yes
- Pool features: Above Ground
- Has view: Yes
- View description: Hills, Panoramic
Lot
- Size: 0.97 Acres
- Residential vegetation: Partially Wooded
Details
- Additional structures: Shed(s)
- Parcel number: 02624802791425
- Zoning: RR
- Special conditions: Corporate Listing
Construction
Type & style
- Home type: SingleFamily
- Architectural style: Bi-Level
- Property subtype: Single Family Residence
Materials
- Brick, Vinyl Siding
- Roof: Asphalt,Fiberglass
Condition
- Unknown
- Year built: 1987
Utilities & green energy
- Sewer: Septic Tank
- Water: Well
Community & HOA
Community
- Subdivision: Countryside
Location
- Region: Brodheadsville
Financial & listing details
- Price per square foot: $146/sqft
- Tax assessed value: $150,180
- Annual tax amount: $5,108
- Date on market: 10/9/2025
- Cumulative days on market: 9 days
- Ownership type: Fee Simple
- Road surface type: Paved
Price history
| Date | Event | Price |
|---|---|---|
| 11/21/2025 | Sold | $390,000-3.7%$146/sqft |
Source:  GLVR #766207 Report a problem GLVR #766207 Report a problem | ||
| 10/22/2025 | Pending sale | $405,000$151/sqft |
Source: GLVR #766207 Report a problem | ||
| 10/9/2025 | Listed for sale | $405,000$151/sqft |
Source: GLVR #766207 Report a problem | ||
Public tax history
| Year | Property taxes | Tax assessment |
|---|---|---|
| 2025 | $5,032 +5.5% | $150,180 |
| 2024 | $4,770 +4.1% | $150,180 |
| 2023 | $4,584 +2.8% | $150,180 |
| 2022 | $4,460 +2.6% | $150,180 |
| 2021 | $4,348 +4.1% | $150,180 |
| 2020 | $4,178 +31.5% | $150,180 +749.4% |
| 2019 | $3,177 | $17,680 |
| 2018 | $3,177 +2.4% | $17,680 |
| 2017 | $3,102 +533.4% | $17,680 |
| 2016 | $490 | $17,680 |
| 2015 | -- | $17,680 |
| 2014 | -- | $17,680 |
| 2013 | -- | $17,680 |
| 2012 | -- | $17,680 |
| 2011 | -- | $17,680 |
| 2010 | -- | $17,680 |
| 2008 | -- | $17,680 +13.3% |
| 2007 | -- | $15,610 |
| 2006 | -- | $15,610 |
| 2005 | -- | $15,610 |
| 2004 | -- | $15,610 |
| 2003 | -- | $15,610 |
Find assessor info on the county website
Neighborhood: 18322
Nearby homes
- $290,3003 bd1 ba1.4k sqft321 Switzgabel Dr, Brodheadsville, PA 18322Off Market
- $187,5004 bd3 ba1.5k sqft294 Countryside Dr, Brodheadsville, PA 18322Sold
- $377,0003 bd3 ba2.6k sqft312 Switzgabel Dr, Brodheadsville, PA 18322Off Market
- $308,2003 bd1 ba1.6k sqft235 Pohopoco Dr, Brodheadsville, PA 18322Off Market
- $386,5004 bd2 ba3k sqft300 Switzgabel Dr, Brodheadsville, PA 18322Off Market
- $320,6003 bd1 ba1.1k sqft333 Switzgabel Dr, Brodheadsville, PA 18322Off Market
- $320,0004 bd2 ba1.5k sqft304 Countryside Dr, Brodheadsville, PA 18322Off Market
- $410,0005 bd3 ba2.6k sqft231 Pohopoco Dr, Brodheadsville, PA 18322Sold
Nearby schools
GreatSchools rating
- NAPleasant Valley El SchoolGrades: K-2Distance: 3.8 mi
- 5/10Pleasant Valley Middle SchoolGrades: 6-8Distance: 0.9 mi
- 5/10Pleasant Valley High SchoolGrades: 9-12Distance: 1 mi
Schools provided by the listing agent
- District: Pleasant Valley
Source: GLVR. This data may not be complete. We recommend contacting the local school district to confirm school assignments for this home.


Get pre-qualified for a loan
At Zillow Home Loans, we can pre-qualify you in as little as 5 minutes with no impact to your credit score.An equal housing lender. NMLS #10287.
Sell for more on Zillow
Get a Zillow Showcase℠ listing at no additional cost and you could sell for .
$434,100
2% more
+$8,682
With Zillow Showcase(estimated)
$442,782
- Pennsylvania
- Monroe County
- Brodheadsville
- 18322
- 311 Switzgabel Dr
Nearby cities
Nearby zip codes
Other Brodheadsville Topics
