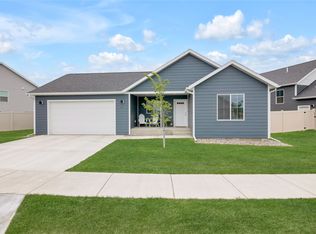
Preferred Lender Incentives available, inquiry today! Welcome to Highland Meadows, East Helena's finest master-planned community where YOUR PURCHASE INCLUDES FRONT LANDSCAPING AND FENCING! The ''Cedar'' floor plan is designed with the potential to expand your living space in the future! This 2,239 sq foot home offers 1,516 on the main level plus a 723 sq ft unfinished basement! The main entry leads into a vaulted ceiling great room, open kitchen featuring stainless appliances, large island, and pantry. The upper-level living area offers 2 bedrooms, a full bath and the Master suite with walk-in closet, and dual sink vanity. The basement area has potential for 2 additional bedrooms, laundry area, 3rd bath and optional bonus room!
This property is not currently displayed as for sale or rent on Zillow. This may be different from what's on other websites or public sources.