Great opportunity! This 5 bedroom and 2 1/2 bath, two stories in the Northmont school district boasts approx 2,600 square feet of living area. There is an unfinished basement, about 800 square feet which can be customized providing even more living space. The home is on a very nice lot in the Crofton Woods subdivision with quite a few trees in the backyard. The interior will need some updating but, the home has great bones and could be turned into a showplace home. There are nice hardwood floors on the main floor and upstairs. There may be more wood floors to uncover under the existing carpeting. The generous living room includes a fireplace and the family room is spacious. The kitchen and breakfast area are a combo with appliances included in the sale. There is a floor-to-ceiling pantry in the kitchen plus patio sliders to access the backyard. The laundry room is on the main floor adjacent to the half bathroom and access to the garage. The master bedroom (17x13) has an ensuite bath and a walk-in closet. The other 4 bedrooms are a good size for a growing family. The neighborhood has a welcoming atmosphere, making it perfect for families or individuals looking for community. The seller states that new windows were installed throughout in 2015 and a new HVAC system was installed in 2018 plus they were just serviced two weeks ago. This home has a lot of potential at this price. The seller is selling the home "as is" and will make no repairs. No exceptions. Immediate occupancy is available at closing. Schedule your showing today!
Sold for $266,000
$266,000
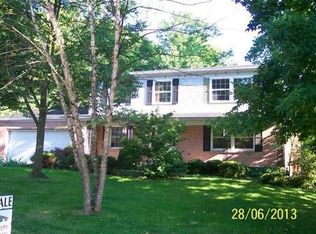
311 Thelma Ave, Dayton, OH 45415
5beds
2,568sqft
Single Family Residence
Built in 1969
0.34 Acres Lot
$289,500 Zestimate®
$104/sqft
$2,622 Estimated rent
Home value
$289,500
$266,000 - $316,000
$2,622/mo
Zestimate® history
Owner options
List your home for rent
$2,622/mo
Rent Zestimate®
Find your next renter with Zillow Rental Manager. Plus, with online applications, you can quickly screen prospective tenants – for free.
$2,622/mo
Rent Zestimate®
Refinance and save
$1,833/mo
Est. payment
Refinancing to a lower rate could help reduce your monthly payments and save thousands over the life of the loan.
$1,833/mo
Est. payment
Explore your selling options
Work with a Zillow partner agent
Leverage their expertise and Zillow's premium Showcase listings to get your home seen by more buyers.
Get startedList with your own agent
Get your home in front of millions of buyers by listing it on Zillow.
Learn how to do itSell it yourself
Take full control of how buyers see your home on Zillow by listing For Sale by Owner (FSBO).
List your homeWhat's special
Floor-to-ceiling pantryGreat bonesNice lotUnfinished basementPatio slidersHardwood floors
Zillow last checked:
Listing updated:
Listed by:
Greg Wright (937)898-4400,
RE/MAX Alliance Realty
Bought with:
Rita L O'Leary CRS, 2002000573
Glasshouse Realty Group
Source: DABR MLS,MLS#: 924231 Originating MLS: Dayton Area Board of REALTORS
Originating MLS: Dayton Area Board of REALTORSFacts & features
Interior
Bedrooms & bathrooms
- Bedrooms: 5
- Bathrooms: 3
- Full bathrooms: 2
- 1/2 bathrooms: 1
- Main level bathrooms: 1
Primary bedroom
- Level: Second
- Dimensions: 17 x 15
Bedroom
- Level: Second
- Dimensions: 14 x 10
Bedroom
- Level: Second
- Dimensions: 14 x 11
Bedroom
- Level: Second
- Dimensions: 14 x 11
Bedroom
- Level: Second
- Dimensions: 10 x 10
Breakfast room nook
- Level: Main
- Dimensions: 10 x 8
Dining room
- Level: Main
- Dimensions: 13 x 11
Entry foyer
- Level: Main
- Dimensions: 11 x 9
Family room
- Level: Main
- Dimensions: 18 x 12
Kitchen
- Level: Main
- Dimensions: 13 x 10
Laundry
- Level: Main
- Dimensions: 9 x 8
Living room
- Level: Main
- Dimensions: 25 x 13
Other
- Level: Basement
- Dimensions: 26 x 10
Recreation
- Level: Basement
- Dimensions: 32 x 25
Heating
- Forced Air, Natural Gas
Cooling
- Central Air
Appliances
- Included: Dishwasher, Range, Refrigerator, Gas Water Heater
Features
- Basement: Full,Unfinished
Interior area
- Total structure area: 2,568
- Total interior livable area: 2,568 sqft
Property
Parking
- Total spaces: 2
- Parking features: Attached, Garage, Two Car Garage
- Attached garage spaces: 2
Features
- Levels: Two
- Stories: 2
- Patio & porch: Patio, Porch
- Exterior features: Porch, Patio
Lot
- Size: 0.34 Acres
- Dimensions: 0.35A
Details
- Parcel number: M60253040008
- Zoning: Residential
- Zoning description: Residential
Construction
Type & style
- Home type: SingleFamily
- Property subtype: Single Family Residence
Materials
- Brick
Condition
- Year built: 1969
Utilities & green energy
- Utilities for property: Natural Gas Available, Sewer Available
Community & HOA
Community
- Subdivision: Crofton Woods
HOA
- Has HOA: No
Location
- Region: Dayton
Financial & listing details
- Price per square foot: $104/sqft
- Tax assessed value: $208,100
- Annual tax amount: $6,569
- Date on market: 11/22/2024
- Listing terms: Conventional,FHA,VA Loan
Price history
| Date | Event | Price |
|---|---|---|
| 12/30/2024 | Sold | $266,000-1.4%$104/sqft |
Source:  DABR MLS #924231 Report a problem DABR MLS #924231 Report a problem | ||
| 11/26/2024 | Contingent | $269,900$105/sqft |
Source: DABR MLS #924231 Report a problem | ||
| 11/26/2024 | Pending sale | $269,900$105/sqft |
Source: DABR MLS #924231 Report a problem | ||
| 11/22/2024 | Listed for sale | $269,900$105/sqft |
Source: DABR MLS #924231 Report a problem | ||
Public tax history
| Year | Property taxes | Tax assessment |
|---|---|---|
| 2025 | $6,569 +74.7% | $72,840 |
| 2024 | $3,759 +2.2% | $72,840 |
| 2023 | $3,680 +10.9% | $72,840 +38.2% |
| 2022 | $3,319 -0.3% | $52,720 |
| 2021 | $3,329 +0.1% | $52,720 |
| 2020 | $3,325 -13.4% | $52,720 -3.3% |
| 2019 | $3,839 -0.3% | $54,500 |
| 2018 | $3,849 +0.7% | $54,500 |
| 2017 | $3,824 +13.3% | $54,500 +13% |
| 2016 | $3,375 +7.4% | $48,250 |
| 2015 | $3,142 +1.3% | $48,250 |
| 2014 | $3,101 | $48,250 |
Find assessor info on the county website
Neighborhood: 45415
Nearby homes
- $240,9005 bd3 ba2.1k sqft317 Thelma Ave, Dayton, OH 45415Off Market
- $276,5004 bd2 ba1.8k sqft301 Thelma Ave, Dayton, OH 45415Off Market
- $211,8004 bd3 ba2.4k sqft6609 Cheri Lynne Dr, Dayton, OH 45415Sold

- $317,8003 bd2 ba3.1k sqft306 Cheryl Ct, Dayton, OH 45415Off Market
- $325,0004 bd3 ba3k sqft325 Thelma Ave, Dayton, OH 45415Sold
- $280,3005 bd2 ba2.5k sqft300 Cheryl Ct, Dayton, OH 45415Off Market
- $268,7004 bd2 ba2k sqft312 Thelma Ave, Dayton, OH 45415Off Market
- $327,3005 bd3 ba2.5k sqft306 Thelma Ave, Dayton, OH 45415Off Market
Nearby schools
GreatSchools rating
- 6/10Northwood Elementary SchoolGrades: 2-7Distance: 0.6 mi
- 8/10Northmont High SchoolGrades: 7-12Distance: 4.6 mi
- NAKleptz Early Childhood Learning CenterGrades: PK-1Distance: 3.7 mi
Schools provided by the listing agent
- District: Northmont
Source: DABR MLS. This data may not be complete. We recommend contacting the local school district to confirm school assignments for this home.


Get pre-qualified for a loan
At Zillow Home Loans, we can pre-qualify you in as little as 5 minutes with no impact to your credit score.An equal housing lender. NMLS #10287.
- Ohio
- Montgomery County
- Clayton
- 45415
- 311 Thelma Ave
Nearby cities
Nearby zip codes
Other Clayton Topics
