Located in the heart of North Chattanooga, this 5 bedroom, 3.5 bath home completed in 2023 by Waldrep Construction is just minutes from Normal Park schools, community parks, the popular North Shore shopping and dining district, the Walnut Street walking bridge to downtown Chattanooga, and an array of other schools, hospitals, and recreational facilities. Desirable finishes abound, and you will immediately note the white oak floors, crown moldings, beautiful countertops, decorative lighting, custom cabinetry and closet systems, the open floor plan, daylight basement with kitchenette, and separate exterior entry, as well as the fantastic outdoor living spaces which overlook Tremont St and have views of our local mountains. Your tour of the main floor begins with the dedicated foyer with built-in bench seat and convenient powder room. A few paces in, and you will truly be impressed as you take in the wide-open kitchen, dining and great room with the wonderful French doors to one of two covered decks that span the back of the house. The home chef will love the gourmet kitchen with its large center island, soft-close cabinetry, under-cabinet lighting, dry-bar with beverage fridge, gas cooktop and wall oven, as well as the spacious walk-in pantry. The dining area connects the kitchen to the living area and boasts a stacked stone gas fireplace. Open the French doors to let the outside in and take advantage of the treehouse-like setting, or simply provide an easy flow for entertaining. A bedroom that is currently being utilized as an office rounds out this level. The primary suite is on the 2nd floor and boasts a trey ceiling and barn door to the primary bath with separate vanities, a water closet, a double shower with tile and glass surround and a walk-in closet. There are also 2 additional spacious bedrooms, a full hall bath and a laundry room on this level. Head downstairs where you will find a home gym or office, walk-out storage, a kitchenette that is open to a living area, a 5th bedroom, another full bath, a laundry closet, and access to the 2nd rear covered deck with steps to the lower small back yard area, and a side door to the exterior stairs to the main level parking pad. This level can be used for extra living space, a private area for guests, or potentially as an owner-occupied short-term rental (STR / STVR / Airbnb). Some extras include sound proofing in between floors and the gym/family room, spray foam insulation, four-foot-wide footers, poured/reinforced concrete foundation walls, heavy-duty framing, low maintenance landscaping, and off-street parking for up to four vehicles, so please call for more information and to schedule your private showing today. Information provided is deemed reliable but not guaranteed. Buyer to verify any and all information they deem important.
Sold for $902,500
$902,500
311 Thompson St, Chattanooga, TN 37405
5beds
3,548sqft
Single Family Residence
Built in 2023
3,920 Square Feet Lot
$959,300 Zestimate®
$254/sqft
$5,201 Estimated rent
Home value
$959,300
$902,000 - $1.02M
$5,201/mo
Zestimate® history
Owner options
List your home for rent
$5,201/mo
Rent Zestimate®
Find your next renter with Zillow Rental Manager. Plus, with online applications, you can quickly screen prospective tenants – for free.
$5,201/mo
Rent Zestimate®
Refinance and save
$5,723/mo
Est. payment
Refinancing to a lower rate could help reduce your monthly payments and save thousands over the life of the loan.
$5,723/mo
Est. payment
Explore your selling options
Work with a Zillow partner agent
Leverage their expertise and Zillow's premium Showcase listings to get your home seen by more buyers.
Get startedList with your own agent
Get your home in front of millions of buyers by listing it on Zillow.
Learn how to do itSell it yourself
Take full control of how buyers see your home on Zillow by listing For Sale by Owner (FSBO).
List your homeWhat's special
Popular north shore shoppingHome gymLarge center islandLocal mountainsGreat roomRecreational facilitiesSeparate exterior entry
Zillow last checked:
Listing updated:
Listed by:
Jay Robinson 423-903-6404,
Keller Williams Realty
Bought with:
David W Mays, 332877
Keller Williams Realty
Source: Greater Chattanooga Realtors,MLS#: 1388480
Facts & features
Interior
Bedrooms & bathrooms
- Bedrooms: 5
- Bathrooms: 4
- Full bathrooms: 3
- 1/2 bathrooms: 1
Primary bedroom
- Level: Second
Bedroom
- Description: Or Office
Bedroom
- Level: Second
Bedroom
- Level: Second
Bedroom
- Level: Basement
Bathroom
- Description: or 5th bedroom,Bathroom Half
- Level: First
Bathroom
- Description: Full Bathroom
- Level: Second
Bathroom
- Description: Full Bathroom
- Level: Second
Bathroom
- Description: Full Bathroom
- Level: Basement
Dining room
- Level: First
Exercise room
- Level: Basement
Family room
- Level: Basement
Great room
- Level: First
Laundry
- Level: Second
Laundry
- Description: Laundry Closet
- Level: Basement
Other
- Description: Foyer: Level: First
Heating
- Central, Electric, Natural Gas
Cooling
- Central Air, Electric, Multi Units
Appliances
- Included: Convection Oven, Double Oven, Dishwasher, Free-Standing Gas Range, Microwave, Tankless Water Heater, Wall Oven
- Laundry: Electric Dryer Hookup, Gas Dryer Hookup, Laundry Room, Washer Hookup
Features
- Double Vanity, Entrance Foyer, Eat-in Kitchen, High Ceilings, Open Floorplan, Pantry, Walk-In Closet(s), Separate Shower, Tub/shower Combo, En Suite
- Flooring: Hardwood, Tile
- Windows: Insulated Windows, Vinyl Frames
- Basement: Crawl Space,Finished
- Number of fireplaces: 1
- Fireplace features: Gas Log, Great Room
Interior area
- Total structure area: 3,548
- Total interior livable area: 3,548 sqft
Property
Parking
- Parking features: Off Street, Garage Faces Front, Kitchen Level
- Has garage: Yes
Features
- Levels: Two
- Patio & porch: Covered, Deck, Patio, Porch, Porch - Covered
- Has view: Yes
- View description: Mountain(s), Other
Lot
- Size: 3,920 Square Feet
- Dimensions: 50 x 82
- Features: Sloped
Details
- Parcel number: 135e H 008.01
Construction
Type & style
- Home type: SingleFamily
- Property subtype: Single Family Residence
Materials
- Fiber Cement
- Foundation: Concrete Perimeter
- Roof: Shingle
Condition
- New construction: Yes
- Year built: 2023
Utilities & green energy
- Water: Public
- Utilities for property: Electricity Available, Sewer Connected
Community & HOA
Community
- Security: Smoke Detector(s)
- Subdivision: None
HOA
- Has HOA: No
Location
- Region: Chattanooga
Financial & listing details
- Price per square foot: $254/sqft
- Tax assessed value: $982,300
- Annual tax amount: $3,991
- Date on market: 3/14/2024
- Listing terms: Cash,Conventional,Owner May Carry,VA Loan
Price history
| Date | Event | Price |
|---|---|---|
| 4/29/2024 | Sold | $902,500-6%$254/sqft |
Source: Greater Chattanooga Realtors #1388480 Report a problem | ||
| 4/2/2024 | Contingent | $960,000$271/sqft |
Source: Greater Chattanooga Realtors #1388480 Report a problem | ||
| 3/14/2024 | Listed for sale | $960,000+11%$271/sqft |
Source: Greater Chattanooga Realtors #1388480 Report a problem | ||
| 8/25/2023 | Sold | $865,000-1.1%$244/sqft |
Source: Greater Chattanooga Realtors #1371187 Report a problem | ||
| 7/12/2023 | Contingent | $875,000$247/sqft |
Source: Greater Chattanooga Realtors #1371187 Report a problem | ||
| 7/9/2023 | Price change | $875,000-1.1%$247/sqft |
Source: Greater Chattanooga Realtors #1371187 Report a problem | ||
| 3/30/2023 | Listed for sale | $885,000+1.1%$249/sqft |
Source: Greater Chattanooga Realtors #1371187 Report a problem | ||
| 2/5/2023 | Listing removed | -- |
Source: Greater Chattanooga Realtors #1367169 Report a problem | ||
| 1/5/2023 | Listed for sale | $875,000$247/sqft |
Source: Greater Chattanooga Realtors #1367169 Report a problem | ||
Public tax history
| Year | Property taxes | Tax assessment |
|---|---|---|
| 2025 | $3,722 +4.2% | $245,575 +53.8% |
| 2024 | $3,571 +79.5% | $159,625 +79.5% |
| 2023 | $1,990 +238.9% | $88,950 +238.9% |
| 2022 | $587 | $26,250 |
| 2021 | $587 | $26,250 |
Find assessor info on the county website
Neighborhood: Baker Hilltop
Nearby homes
- $625,0004 bd3 ba2.2k sqft309 Thompson St, Chattanooga, TN 37405Sold
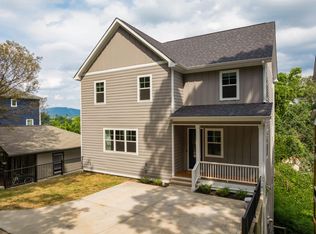
- $560,0004 bd4 ba3.1k sqft315 Thompson St, Chattanooga, TN 37405Sold

- $365,0002 bd1 ba1.1k sqft305 Thompson St, Chattanooga, TN 37405Sold
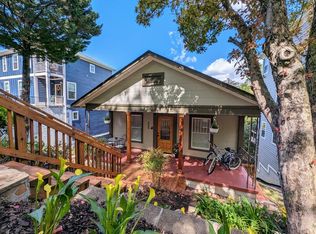
- $350,8002 bd1 ba939 sqft310 Tremont St, Chattanooga, TN 37405Off Market

- $334,900-- bd1 ba1k sqft308 Tremont St, Chattanooga, TN 37405Off Market
- $376,1002 bd1 ba1.4k sqft312 Tremont St, Chattanooga, TN 37405Off Market
- $--1 bd1 ba600 sqft316 Tremont St APT 4, Chattanooga, TN 37405Off Market
- $--1 bd1 ba600 sqft316 Tremont St APT 2, Chattanooga, TN 37405Off Market
Nearby schools
GreatSchools rating
- 8/10Normal Park Museum Magnet SchoolGrades: PK-8Distance: 0.9 mi
- 5/10Red Bank High SchoolGrades: 9-12Distance: 4.1 mi
Schools provided by the listing agent
- Elementary: Normal Park Elementary
- Middle: Normal Park Upper
- High: Red Bank High School
Source: Greater Chattanooga Realtors. This data may not be complete. We recommend contacting the local school district to confirm school assignments for this home.
Get a cash offer in 3 minutes
Find out how much your home could sell for in as little as 3 minutes with a no-obligation cash offer.
Estimated market value
$959,300
Get a cash offer in 3 minutes
Find out how much your home could sell for in as little as 3 minutes with a no-obligation cash offer.
Estimated market value
$959,300
- Tennessee
- Hamilton County
- Chattanooga
- 37405
- Baker Hilltop
- 311 Thompson St
