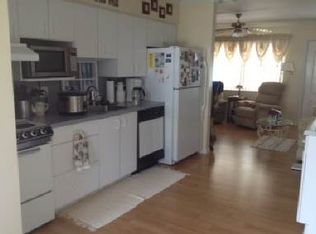
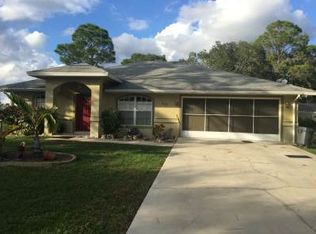
This beautiful ranch style home is sure to impress you! The home is situated on a quarter acre inside lot. Landscaping features low maintenance and well irrigation is used throughout the property. The 3 bedroom, 2 bathroom, and 2 car garage is a split floor plan, with soft Grey exterior paint, with black trim paint. The front door is painted in a soft yellow to welcome you into the home. The spacious living room features wood laminate floors, curved edges, planters shelves, ceiling fans, vaulted ceilings, large windows, custom paint colors, and leads you into open dining area. The dining area adjoins the kitchen. The kitchen offers upper and lower cabinets, formica counter tops, white tile floors/kitchen, stainless steel appliances, pantry closet breakfast nook, and fluorescent lighting. The family room is open light bright and airy. The primary bedroom is just off the family room. The guest bedrooms are carpeted, ceiling fan, large walk in closet, sliding glass doors, and adjoining bath. The primary bedroom accesses living room & porch with single vanity and sink, walk in shower, tiled floors in bathroom and linen closet. The second and third bedrooms are carpeted, standard closets, and custom paint colors. The hall bath has full tub, single standing sink, white floor tile, commode, and bright lavender walls. The massive screened and carpeted porch has several seating areas and overlooks the backyard. Also opens to large open grilling space. The backyard, has a shed, and firepit, (great for evening get togethers) Enjoy the beautiful evenings entertaining family and friends The 2 car garage, has garage door opener, washer, dryer, hot water tank, above the floor air handler, and side door. Roof is 2 years New! The home is close proximity to major shopping centers, including Walmart, restaurants, hospitals, and restaurants. Also great for Air B and B.
Sold for $280,000
$280,000
311 Thrush Ave, Sebring, FL 33870
3beds
1,540sqft
Single Family Residence
Built in 2003
0.25 Acres Lot
$279,300 Zestimate®
$182/sqft
$1,825 Estimated rent
Home value
$279,300
$265,000 - $293,000
$1,825/mo
Zestimate® history
Owner options
List your home for rent
$1,825/mo
Rent Zestimate®
Find your next renter with Zillow Rental Manager. Plus, with online applications, you can quickly screen prospective tenants – for free.
$1,825/mo
Rent Zestimate®
Refinance and save
$1,976/mo
Est. payment
Refinancing to a lower rate could help reduce your monthly payments and save thousands over the life of the loan.
$1,976/mo
Est. payment
Explore your selling options
Work with a Zillow partner agent
Leverage their expertise and Zillow's premium Showcase listings to get your home seen by more buyers.
Get startedList with your own agent
Get your home in front of millions of buyers by listing it on Zillow.
Learn how to do itSell it yourself
Take full control of how buyers see your home on Zillow by listing For Sale by Owner (FSBO).
List your homeWhat's special
Low maintenanceHot water tankGarage door openerFluorescent lightingLarge walk in closetSingle standing sinkFull tub
Zillow last checked:
Listing updated:
Listed by:
Laura Higgins,
ADVANTAGE REALTY #1,
Gregory Karlson,
ADVANTAGE REALTY #1
Bought with:
SEBRING NON MLS
NON-MLS OFFICE
Source: HFMLS,MLS#: 300798Originating MLS: Heartland Association Of Realtors
Facts & features
Interior
Bedrooms & bathrooms
- Bedrooms: 3
- Bathrooms: 2
- Full bathrooms: 2
Primary bedroom
- Level: Main
- Dimensions: 12 x 14
Bedroom 2
- Level: Main
- Dimensions: 12 x 14
Bedroom 3
- Level: Main
- Dimensions: 12 x 11
Primary bathroom
- Level: Main
- Dimensions: 7 x 5
Bathroom 1
- Level: Main
- Dimensions: 7 x 5
Dining room
- Level: Main
- Dimensions: 11 x 12
Family room
- Level: Main
- Dimensions: 17 x 11
Garage
- Level: Main
- Dimensions: 20 x 23
Kitchen
- Level: Main
- Dimensions: 12.5 x 11
Living room
- Level: Main
- Dimensions: 17 x 16
Other
- Level: Main
- Dimensions: 14 x 12
Porch
- Level: Main
- Dimensions: 12 x 38
Heating
- Central, Electric
Cooling
- Central Air, Electric
Appliances
- Included: Dryer, Dishwasher, Electric Water Heater, Disposal, Microwave, Oven, Range, Refrigerator, Washer
Features
- Ceiling Fan(s), Cable TV, Vaulted Ceiling(s), Split Bedrooms
- Flooring: Carpet, Laminate, Simulated Wood, Tile
- Windows: Double Hung, Blinds
Interior area
- Total structure area: 2,000
- Total interior livable area: 1,540 sqft
Property
Parking
- Parking features: Garage, Garage Door Opener
- Garage spaces: 2
Features
- Levels: One
- Stories: 1
- Patio & porch: Rear Porch, Covered, Screened, Patio
- Exterior features: Sprinkler/Irrigation, Patio, Shed, Workshop
- Pool features: None
- Frontage length: 65
Lot
- Size: 0.25 Acres
Details
- Additional parcels included: ,,
- Parcel number: C26342802000009630
- Zoning description: R1
- Special conditions: None
Construction
Type & style
- Home type: SingleFamily
- Architectural style: Ranch,One Story
- Property subtype: Single Family Residence
Materials
- Block, Concrete, Stucco
- Roof: Shingle
Condition
- Resale
- Year built: 2003
Utilities & green energy
- Sewer: None, Septic Tank
- Water: Private, Well
- Utilities for property: Cable Available, Sewer Not Available
Community & HOA
Community
- Features: None
- Subdivision: Sebring Hills
HOA
- Has HOA: No
Location
- Region: Sebring
Financial & listing details
- Price per square foot: $182/sqft
- Tax assessed value: $220,291
- Annual tax amount: $1,125
- Date on market: 1/9/2024
- Cumulative days on market: 91 days
- Listing agreement: Exclusive Right To Sell
- Listing terms: Cash,Conventional,VA Loan
- Road surface type: Paved
Price history
| Date | Event | Price |
|---|---|---|
| 5/15/2024 | Sold | $280,000-5.1%$182/sqft |
Source: HFMLS #300798 Report a problem | ||
| 4/8/2024 | Pending sale | $295,000$192/sqft |
Source: HFMLS #300798 Report a problem | ||
| 1/9/2024 | Listed for sale | $295,000+181%$192/sqft |
Source: HFMLS #300798 Report a problem | ||
| 7/24/2003 | Sold | $105,000$68/sqft |
Source: Public Record Report a problem | ||
Public tax history
| Year | Property taxes | Tax assessment |
|---|---|---|
| 2025 | $2,528 +115.6% | $220,291 +123.6% |
| 2024 | $1,173 +4.2% | $98,522 +3% |
| 2023 | $1,125 +3% | $95,652 +3% |
| 2022 | $1,092 +1% | $92,866 +3% |
| 2021 | $1,081 +4.8% | $90,161 +1.4% |
| 2020 | $1,032 | $88,916 +2.3% |
| 2019 | $1,032 +2.6% | $86,917 +1.9% |
| 2018 | $1,005 +1.8% | $85,296 +2.1% |
| 2017 | $987 +8.7% | $83,542 +2.1% |
| 2016 | $908 +0.3% | $81,824 +0.7% |
| 2015 | $906 +4.5% | $81,255 |
| 2014 | $867 | -- |
| 2013 | -- | -- |
| 2012 | -- | -- |
| 2011 | -- | -- |
| 2010 | -- | -- |
| 2009 | -- | -- |
| 2008 | -- | -- |
| 2007 | -- | -- |
| 2006 | -- | -- |
| 2005 | -- | -- |
| 2004 | -- | -- |
| 2003 | -- | -- |
Find assessor info on the county website
Neighborhood: 33870
Nearby homes
- $178,5002 bd1 ba1.2k sqft313 Thrush Ave, Sebring, FL 33870Off Market
- $261,6003 bd2 ba2k sqft307 Thrush Ave, Sebring, FL 33870Off Market
- $4,095-- bd-- ba-- sqft315 Thrush Ave, Sebring, FL 33870Off Market
- $217,8002 bd2 ba1.4k sqft312 Kite Ave, Sebring, FL 33870Off Market
- $199,6003 bd2 ba1.1k sqft314 Kite Ave, Sebring, FL 33870Off Market
- $218,4002 bd2 ba1.4k sqft310 Kite Ave, Sebring, FL 33870Off Market
- $194,9003 bd2 ba1.1k sqft312 Thrush Ave, Sebring, FL 33870Off Market
- $276,8003 bd2 ba1.6k sqft314 Thrush Ave, Sebring, FL 33870Off Market
Nearby schools
GreatSchools rating
- 7/10Sun 'n Lake Elementary SchoolGrades: PK-5Distance: 3.6 mi
- 5/10Hill-Gustat Middle SchoolGrades: 6-8,11-12Distance: 2.3 mi
- 3/10Sebring High SchoolGrades: PK,9-12Distance: 4 mi
Schools provided by the listing agent
- Elementary: Sun N Lake Elementary
- Middle: Hill-Gustat Middle
- High: Sebring High
Source: HFMLS. This data may not be complete. We recommend contacting the local school district to confirm school assignments for this home.
Get a cash offer in 3 minutes
Find out how much your home could sell for in as little as 3 minutes with a no-obligation cash offer.
Estimated market value
$279,300
Get a cash offer in 3 minutes
Find out how much your home could sell for in as little as 3 minutes with a no-obligation cash offer.
Estimated market value
$279,300
- Florida
- Highlands County
- Sebring
- 33870
- 311 Thrush Ave
