Skip main navigation
Sold for $187,000
  • $187,000

    311 Timber Crk, Lindenwold, NJ 08021

    3beds
    1,540sqft
    Townhouse
    Built in 1973
    -- sqft lot
    $-- Zestimate®
    $121/sqft
    $-- Estimated rent

    Home value

    Not available

    Estimated sales range

    Not available

    Not available

    Zestimate® history
    Loading
    Loading...

    Owner options

    List your home for rent

    Find your next renter with Zillow Rental Manager. Plus, with online applications, you can quickly screen prospective tenants – for free.

    Learn more
    Refinance and save

    $1,936/mo

    Est. payment

    Refinancing to a lower rate could help reduce your monthly payments and save thousands over the life of the loan.

    See today's rates

    $1,936/mo

    Est. payment

    Explore your selling options

    Work with a Zillow partner agent

    Leverage their expertise and Zillow's premium Showcase listings to get your home seen by more buyers.

    Get started

    List with your own agent

    Get your home in front of millions of buyers by listing it on Zillow.

    Learn how to do it

    Sell it yourself

    Take full control of how buyers see your home on Zillow by listing For Sale by Owner (FSBO).

    List your home

    What's special

    Updated kitchenNew kitchen counter topsNew dishwasherNew garbage disposalNew refrigeratorNew range hoodCultured marble vanity tops
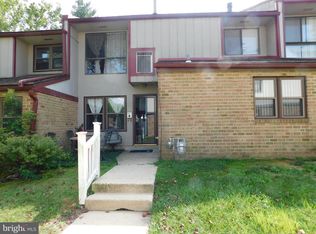
    Welcome to 311 Timber Creek—a beautifully maintained and updated 3-bedroom, 2.5-bath end-unit condo offering approximately 1,540 square feet of comfortable living space in the desirable Timber Creek community. Many improvements have been made to this super clean home! New paint (entire house) and new carpets and new kitchen flooring! The updated kitchen offers ample cabinetry and workspace which includes a brand-new range (glass top), new dishwasher, new refrigerator and new range hood and new garbage disposal. New kitchen counter tops. New window blinds and ceiling fans throughout. On the first floor you will discover a bright and inviting floor plan featuring spacious living room and dining area, and a den/office perfect for both everyday living and entertaining. Powder room with granite vanity top tile floors. Upstairs, the main bedroom suite provides a private retreat with its own full bath with cultured marble vanity tops and a walk-in closet. Two additional generous size bedrooms with walk in closets as well. With 2.5 bathrooms, everyone has plenty of space and convenience. As an end unit, you'll enjoy added privacy and extra natural light. New outlets and switches throughout as well dead bolts and locks. There's also a patio for sitting outside and relaxing. Enjoy the amenities of the community which includes a swimming pool! Conveniently located near shopping, restaurants, major highways, and public transportation, this home offers easy access to Philadelphia and surrounding and Jersey Shore! Whether you're a first-time buyer, downsizing, or looking for a low-maintenance lifestyle, this 2-story townhouse style condo is the perfect place to call home. Schedule your private showing today! Water bill is included in HOA fee.

    Zillow last checked:

    Listing updated:

    Listed by:

    Anthony Morda 609-420-6565,

    Century 21 Town & Country Realty - Woodstown

    Bought with:

    Constance Curci, 0341281

    RE/MAX Of Cherry Hill

    Source: Bright MLS,MLS#: NJCD2121418MLS Logo

    Facts & features

    Interior

    Bedrooms & bathrooms
    • Bedrooms: 3
    • Bathrooms: 3
    • Full bathrooms: 2
    • 1/2 bathrooms: 1
    • Main level bathrooms: 1
    Rooms
    • Room types: Living Room, Dining Room, Bedroom 2, Bedroom 3, Kitchen, Den, Bedroom 1
    Bedroom 1
    • Level: Upper
    • Area: 192 Square Feet
    • Dimensions: 12 X 16
    Bedroom 2
    • Level: Upper
    • Area: 110 Square Feet
    • Dimensions: 11 X 10
    Bedroom 3
    • Level: Upper
    • Area: 176 Square Feet
    • Dimensions: 16 X 11
    Den
    • Level: Main
    • Area: 120 Square Feet
    • Dimensions: 12 X 10
    Dining room
    • Level: Main
    • Area: 110 Square Feet
    • Dimensions: 10 X 11
    Kitchen
    • Level: Main
    • Area: 104 Square Feet
    • Dimensions: 8 X 13
    Living room
    • Level: Main
    • Area: 264 Square Feet
    • Dimensions: 12 X 22
    Heating
    • Forced Air, Natural Gas
    Cooling
    • Central Air, Electric
    Appliances
    • Included: Range Hood, Oven/Range - Electric, Refrigerator, Washer, Dryer, Dishwasher, Electric Water Heater
    Features
    • Has basement: No
    • Has fireplace: No
    Interior area
    • Total structure area: 1,540
    • Total interior livable area: 1,540 sqft
    • Finished area above ground: 1,540
    • Finished area below ground: 0

    Property

    Parking
    • Total spaces: 2
    • Parking features: Parking Lot, Other
    Accessibility
    • Accessibility features: None
    Features
    • Levels: Two
    • Stories: 2
    • Pool features: Community
    Details
    • Additional structures: Above Grade, Below Grade
    • Parcel number: 220024000004 05C0311
    • Zoning: RES
    • Special conditions: Standard

    Construction

    Type & style
    • Home type: Townhouse
    • Architectural style: Other
    • Property subtype: Townhouse
    Materials
    • Frame
    • Foundation: Slab
    Condition
    • New construction: No
    • Year built: 1973

    Utilities & green energy

    • Sewer: Public Sewer
    • Water: Public

    Community & HOA

    Community
    • Subdivision: Timbercreek
    HOA
    • Has HOA: Yes
    • Amenities included: Pool
    • Services included: Maintenance Grounds, Pool(s), Snow Removal, Water
    • HOA fee: $521 monthly
    Location
    • Region: Lindenwold
    • Municipality: LINDENWOLD BORO

    Financial & listing details

    • Price per square foot: $121/sqft
    • Tax assessed value: $168,700
    • Annual tax amount: $3,733
    • Date on market: 7/2/2026
    • Listing agreement: Exclusive Right To Sell
    • Listing terms: Cash,Conventional
    • Ownership: Condominium

    Price history

    DateEventPrice
    8/18/2026Sold$187,000+4.2%$121/sqft
    Source: Bright MLS #NJCD2121418 Report a problem
    7/14/2026Pending sale$179,500$117/sqft
    Source: Bright MLS #NJCD2121418 Report a problem
    7/2/2026Listed for sale$179,500$117/sqft
    Source: Bright MLS #NJCD2121418 Report a problem

    Public tax history

    YearProperty taxesTax assessment
    2023$3,058 +0.1%$74,900
    2022$3,055 -19.6%$74,900
    2021$3,800 -0.9%$74,900
    2020$3,834 +0.3%$74,900
    2019$3,824 $74,900
    2018$3,824 +5.5%$74,900
    2017$3,627 +4.4%$74,900
    2016$3,474 +4.6%$74,900
    2015$3,323 +3.2%$74,900
    2014$3,218 $74,900
    Find assessor info on the county website

    Neighborhood: 08021

    Nearby schools

    GreatSchools rating
    Schools provided by the listing agent
    • District: Lindenwold Borough Public Schools

    Source: Bright MLS. This data may not be complete. We recommend contacting the local school district to confirm school assignments for this home.

    Get pre-qualified for a loan
    At Zillow Home Loans, we can pre-qualify you in as little as 5 minutes with no impact to your credit score.

    An equal housing lender. NMLS #10287.