2 Garages. 1 Penthouse. 0 Compromises. Rare opportunities like this don’t come along often. Located in a desirable 55+ community, this top-floor penthouse condo offers something buyers in this community often hope for but seldom find—two separately deeded garages. Step inside and you’re welcomed by rich hardwood floors that lead through a bright, open layout designed for comfortable everyday living and easy entertaining. The spacious kitchen features granite countertops, abundant cabinetry, and generous counter space, along with a sunny eat-in kitchen area perfect for morning coffee or casual meals. Just off the kitchen, the inviting family room with fireplace creates a warm and relaxing space to gather with friends or unwind at the end of the day. For more formal occasions, the home also offers a separate dining room, ideal for holiday dinners or special gatherings. Large windows fill the home with natural light, and sliding glass doors lead to your private balcony, offering a peaceful place to enjoy fresh air from your penthouse retreat. Designed for easy one-level living, everything you need is conveniently located on a single floor. The spacious primary suite provides a comfortable retreat with generous closet space and a well-appointed bath, while the additional bedroom offer flexibility for guests, hobbies, or a home office. A separate laundry room, thoughtful layout, and ample storage add to the convenience of this well-designed home. And then there’s the feature that truly sets this property apart—two separately deeded garages. A rare combination buyers in this community don’t often see — and one that won’t stay available for long.
Sold for $300,000
$300,000
311 Tiree Ct Unit 401, Abingdon, MD 21009
2beds
1,427sqft
Condominium
Built in 2007
-- sqft lot
$-- Zestimate®
$210/sqft
$2,150 Estimated rent
Home value
Not available
Estimated sales range
Not available
$2,150/mo
Zestimate® history
Owner options
List your home for rent
$2,150/mo
Rent Zestimate®
Find your next renter with Zillow Rental Manager. Plus, with online applications, you can quickly screen prospective tenants – for free.
$2,150/mo
Rent Zestimate®
Refinance and save
$1,771/mo
Est. payment
Refinancing to a lower rate could help reduce your monthly payments and save thousands over the life of the loan.
$1,771/mo
Est. payment
Explore your selling options
Work with a Zillow partner agent
Leverage their expertise and Zillow's premium Showcase listings to get your home seen by more buyers.
Get startedList with your own agent
Get your home in front of millions of buyers by listing it on Zillow.
Learn how to do itSell it yourself
Take full control of how buyers see your home on Zillow by listing For Sale by Owner (FSBO).
List your homeWhat's special
Zillow last checked:
Listing updated:
Listed by:
Realtor Debbi Rivero 443-386-1306,
RE/MAX Advantage Realty
Bought with:
Laura Snyder, 615729
American Premier Realty, LLC
Source: Bright MLS,MLS#: MDHR2052560
Facts & features
Interior
Bedrooms & bathrooms
- Bedrooms: 2
- Bathrooms: 2
- Full bathrooms: 2
- Main level bathrooms: 2
- Main level bedrooms: 2
Rooms
- Room types: Living Room, Dining Room, Primary Bedroom, Bedroom 2, Kitchen, Family Room, Laundry, Bathroom 2, Primary Bathroom
Primary bedroom
- Level: Main
Bedroom 2
- Level: Main
Primary bathroom
- Level: Main
Bathroom 2
- Level: Main
Dining room
- Level: Main
Family room
- Level: Main
Kitchen
- Level: Main
Laundry
- Level: Main
Living room
- Level: Main
Heating
- Forced Air, Natural Gas
Cooling
- Central Air, Electric
Appliances
- Included: Cooktop, Microwave, Refrigerator, Dishwasher, Disposal, Dryer, Washer, Water Heater, Gas Water Heater
- Laundry: Laundry Room, In Unit
Features
- Has basement: No
- Number of fireplaces: 1
- Fireplace features: Mantel(s)
Interior area
- Total structure area: 1,427
- Total interior livable area: 1,427 sqft
- Finished area above ground: 1,427
Property
Parking
- Total spaces: 2
- Parking features: Garage Faces Front, Detached, Parking Lot
- Garage spaces: 2
Accessibility
- Accessibility features: Accessible Doors
Features
- Levels: One
- Stories: 1
- Pool features: Community
Details
- Additional structures: Above Grade
- Parcel number: 1301385429
- Zoning: R3HFE
- Special conditions: Standard
Construction
Type & style
- Home type: Condo
- Architectural style: Ranch/Rambler
- Property subtype: Condominium
- Attached to another structure: Yes
Materials
- Brick, Vinyl Siding
Condition
- Very Good
- New construction: No
- Year built: 2007
Utilities & green energy
- Sewer: Public Sewer
- Water: Public
Community & HOA
Community
- Condo and coop fee: $450 monthly
- Senior community: Yes
- Subdivision: Tiree At Monmouth Meadows
HOA
- Has HOA: Yes
- Amenities included: Pool, Common Grounds, Elevator(s), Fitness Center, Meeting Room
- Services included: Common Area Maintenance, Maintenance Structure
- HOA fee: $300 quarterly
Location
- Region: Abingdon
Financial & listing details
- Price per square foot: $210/sqft
- Tax assessed value: $235,000
- Annual tax amount: $2,434
- Date on market: 3/15/2026
- Listing agreement: Exclusive Right To Sell
- Ownership: Condominium
Price history
| Date | Event | Price |
|---|---|---|
| 4/1/2026 | Sold | $300,000+0%$210/sqft |
Source:  Bright MLS #MDHR2052560 Report a problem Bright MLS #MDHR2052560 Report a problem | ||
| 3/15/2026 | Pending sale | $299,900+26.5%$210/sqft |
Source: Bright MLS #MDHR2052560 Report a problem | ||
| 12/4/2007 | Sold | $237,125$166/sqft |
Source: Public Record Report a problem | ||
Public tax history
| Year | Property taxes | Tax assessment |
|---|---|---|
| 2025 | $2,434 +5.5% | $223,333 +5.5% |
| 2024 | $2,307 +5.8% | $211,667 +5.8% |
| 2023 | $2,180 +1.4% | $200,000 |
| 2022 | $2,151 -3% | $200,000 +2.7% |
| 2021 | $2,217 +0.1% | $194,667 +1.4% |
| 2020 | $2,216 +3.8% | $192,000 |
| 2019 | $2,135 +3.9% | $192,000 +7.9% |
| 2018 | $2,054 +4.1% | $178,000 +4.1% |
| 2017 | $1,973 | $171,000 |
| 2016 | -- | $171,000 |
| 2015 | -- | $171,000 -9.8% |
| 2014 | $2,396 | $189,500 |
| 2013 | -- | $189,500 |
| 2012 | -- | $189,500 -9.5% |
| 2011 | -- | $209,500 +0.3% |
| 2010 | -- | $208,832 +0.3% |
| 2009 | -- | $208,166 +0.3% |
| 2008 | -- | $207,500 |
Find assessor info on the county website
Neighborhood: 21009
Nearby homes
- $275,0002 bd2 ba-- sqft311 Tiree Ct UNIT 403, Abingdon, MD 21009Sold

- $250,0002 bd2 ba1.3k sqft311 Tiree Ct UNIT 204, Abingdon, MD 21009Sold
- $250,0002 bd2 ba1.3k sqft311 Tiree Ct UNIT 104, Abingdon, MD 21009Sold

- $278,0002 bd2 ba-- sqft311 Tiree Ct UNIT 102, Abingdon, MD 21009Sold
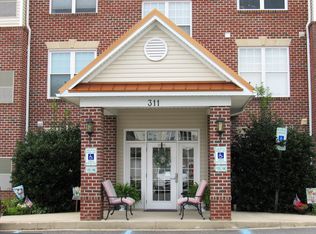
- $260,0002 bd2 ba1.3k sqft311 Tiree Ct UNIT 202, Abingdon, MD 21009Sold
- $22,000-- bd-- ba220 sqft311 Tiree Court Garage UNIT 27, Abingdon, MD 21009Sold
- $276,1002 bd2 ba1.3k sqft311 Tiree Ct UNIT 203, Abingdon, MD 21009Off Market
- $281,9002 bd2 ba1.3k sqft311 Tiree Ct UNIT 402, Abingdon, MD 21009Off Market
Nearby schools
GreatSchools rating
- 9/10Emmorton Elementary SchoolGrades: K-5Distance: 0.1 mi
- 8/10Bel Air Middle SchoolGrades: 6-8Distance: 3.1 mi
- 5/10Bel Air High SchoolGrades: 9-12Distance: 3.4 mi
Schools provided by the listing agent
- District: Harford County Public Schools
Source: Bright MLS. This data may not be complete. We recommend contacting the local school district to confirm school assignments for this home.


Get pre-qualified for a loan
At Zillow Home Loans, we can pre-qualify you in as little as 5 minutes with no impact to your credit score.An equal housing lender. NMLS #10287.
- Maryland
- Harford County
- Abingdon
- 21009
- 311 Tiree Ct Unit 401
Nearby cities
Nearby zip codes
Other Abingdon Topics
