Skip main navigation
For sale
  • $1,749,000

    311 Trails End Way, Sopchoppy, FL 32358

    4beds
    2,500sqft
    : 
    Loading
    Get pre-qualified
    Single Family Residence
    Built in 2026
    1.27 Acres Lot
    $-- Zestimate®
    $700/sqft
    $180/mo HOA

    What's special

    Outdoor kitchenForever-protected viewsInsulated vinyl windowsBathrooms feature granite countertopsOutdoor showerStainless steel ge appliancesWine refrigerator
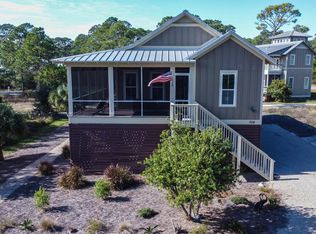
    Welcome to 311 Trails End Way, the crown jewel of SummerCamp Beach in St. Teresa, Florida. Set on an extraordinary 1.27-acre Gulf-front homesite with 137 feet of prime white sandy beach frontage, this newly constructed coastal retreat offers a rare combination of luxury, privacy, craftsmanship, and timeless Old Florida character. Designed as an homage to the classic Florida coastal cottages, this exceptional residence lives like a modern masterpiece. Spanning approximately 2,500 square feet, the home features 4 bedrooms, 4 full bathrooms, and 1 half bath, with panoramic Gulf views from every bedroom and every main living space. With no neighboring home and permanently conserved land to the east, the property enjoys forever-protected views, unmatched privacy, and an irreplaceable sense of serenity. Inside, the quality is immediately evident. Genuine 3/4-inch pine floors run throughout, while the main living areas are wrapped in rich tongue-and-groove pine walls, creating warmth, texture, and authentic coastal charm. The builder reportedly reserved this wood for years waiting for the right home—and it shows. The kitchen is beautifully appointed with quartz countertops, stainless steel GE appliances, and a wine refrigerator, while the bathrooms feature granite countertops for a refined finish. Outdoor living is equally impressive. A 12-foot-wide screened porch stretches across the Gulf side of the home and is complete with an outdoor kitchen, creating the perfect setting for dining, entertaining, or simply taking in the breeze and endless water views. Additional highlights include a 3-stop elevator, outdoor shower, insulated vinyl windows, and easy access to the community pool just a short walk away. This is a rare opportunity to own a distinctive luxury beachfront home in St. Teresa, Florida—where authentic Old Florida style meets elevated modern coastal living.
    94 days
    |
    335
    |
    15
    |

    Zillow last checked:

    Listing updated:

    Listed by:

    Brenda Brown 850-591-9444,

    Berkshire Hathaway HomeServices - SGI

    Source: Forgotten Coast Realtor Association,MLS#: 328064MLS Logo

      Facts & features

      Interior

      Bedrooms & bathrooms
      • Bedrooms: 4
      • Bathrooms: 5
      • Full bathrooms: 4
      • 1/2 bathrooms: 1
      Primary bedroom
      • Features: Master Downstairs
      Primary bathroom
      • Features: Tile Counters
      Heating
      • Heat Pump
      Appliances
      • Included: Dishwasher, Disposal, Microwave, Range Hood, Refrigerator w/Ice Maker, Wine Refrigerator
      Features
      • Elevator, Kitchen Island, Woodwork Stained, Open Floorplan
      • Flooring: Hardwood, Wood
      • Doors: French Doors, Insulated Door(s)
      • Windows: Double Pane Windows, Insulated Windows, Thermal Glass
      • Has fireplace: No
      Interior area
      • Total structure area: 3,419
      • Total interior livable area: 2,500 sqft
      Video & virtual tour

      Property

      Parking
      • Total spaces: 6
      • Parking features: Driveway, Under House With Pad
      • Has uncovered spaces: Yes
      Features
      • Levels: 2
      • Stories: 2
      • Patio & porch: Covered Porch
      • Exterior features: Barbecue, Shore Beach
      • Pool features: In Ground, Salt Water
      • Has water view: Yes
      • Water view: Bay,Gulf,Water
      • On waterfront: Yes
      • Waterfront features: Gulf, Waterfront
      • Frontage length: 137
      Lot
      • Size: 1.27 Acres
      • Features: Boating Access, Coastal Barrier Zone, Coastal Setback, Covenants/Restrictions, Deeded Water Access, Flood Insurance Required, Private Beach, Subdivided, Survey Available, Within 1/2 Mile of Water
      Details
      • Additional structures: Outdoor Kitchen
      • Parcel number: 3506S03W100A00000770
      • Zoning description: Residential Single Family

      Construction

      Type & style
      • Home type: SingleFamily
      • Architectural style: Beach House,Florida,Florida Cottage
      • Property subtype: Single Family Residence
      Materials
      • HardiPlank Type
      • Foundation: Pillar/Post/Pier
      • Roof: Metal
      Condition
      • Construction Complete
      • Year built: 2026
      Details
      • Builder name: PWH LLC

      Utilities & green energy

      • Sewer: Community Sewer
      • Water: Private
      • Utilities for property: Internet Available, Propane, Sewer Connected, Underground Utilities, Water Connected, Private Trash

      Community & HOA

      Community
      • Features: BBQ Pit/Grill, Beach, Beach Community, Clubhouse, Fishing, Pavillion/Gazebo, Street Lights
      • Security: Carbon Monoxide Detector(s)
      • Subdivision: Summer Camp
      HOA
      • Has HOA: Yes
      • Services included: Maintenance Grounds, Recreational Facilities
      • HOA fee: $541 quarterly
      Location
      • Region: Sopchoppy

      Financial & listing details

      • Price per square foot: $700/sqft
      • Tax assessed value: $215,000
      • Annual tax amount: $2,024
      • Date on market: 4/17/2026
      • Listing terms: Cash,Conventional

        Estimated market value

        Not available

        Estimated sales range

        Not available

        Not available

        Price history

        DateEventPrice
        4/17/2026Listed for sale$1,749,000+774.5%$700/sqft
        Source: Forgotten Coast Realtor Association #328064 Report a problem
        8/24/2021Sold$200,000$80/sqft
        Source: Public Record Report a problem

        Public tax history

        YearProperty taxesTax assessment
        2024$2,024 -3.9%$215,000
        2023$2,105 +2.2%$215,000 +4.9%
        2022$2,061 -5.2%$205,000
        2021$2,174 -6%$205,000
        2020$2,313 $205,000 +2.5%
        2019$2,313 -5.6%$200,000
        2018$2,450 0%$200,000
        2017$2,450 $200,000
        2016$2,450 +0.9%$200,000 +5.3%
        2015$2,429 +12.5%$190,000 +8.6%
        2014$2,158 $175,000
        Find assessor info on the county website

        Monthly payment

        Est. payment

        Payment breakdown

        Explore the cost of this home by adjusting the details. Changes won't be saved.
        All calculations are estimates and provided by Zillow, Inc. for informational purposes only. Actual amounts may vary.
        HOA fees may include property taxes on listings classified as Co-Ops. Contact the listing agent and/or owner for fee details.
        Mortgage interest rates are dependent on a number of factors, including credit score, down payment, and repayment length. Interest rate data provided by Zillow Group Marketplace, Inc. as of 1/1/1970 from various mortgage lenders with which we have lead or other similar arrangements; the Estimated Payment is an average of those rates.
        See how much you could borrow to make a competitive offer.

        Climate risks

        Neighborhood: 32358

        Getting around

        0 / 100
        Car-Dependent
        34 / 100
        Somewhat Bikeable

        Nearby schools

        GreatSchools rating

        A local agent can set up tours, give advice and negotiate with sellers.

        Browse local experts

        Similar homes