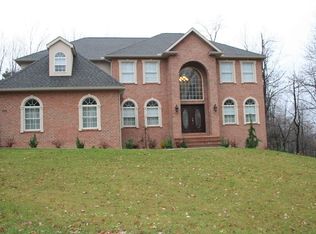
Welcome Home to Thistlewood Elegance! This stately, custom-built, one-owner brick home sits on just over an acre in one of State College’s most sought-after neighborhoods. Natural light pours through a stunning arched window into the grand two-story foyer, where custom steel stair railings create a striking first impression—perfect for special occasions, holiday photos, or warmly welcoming guests. Hardwood floors flow throughout the main level, which features a formal living room with oversized windows, ideal for morning coffee or afternoon tea—and a formal dining room designed for memorable gatherings. The well-appointed kitchen will delight any home chef with granite countertops, a five-burner electric range with heavy-duty hood, rich wood cabinetry, curved two-tier island, stainless steel appliances, a large refrigerator with double drawers, pantry, and double sink overlooking the backyard. Just off the kitchen, the sunlit breakfast area includes a granite bar, additional cabinetry, bump-out window, and sliding door with transom, opening to a large composite deck, perfect for outdoor entertaining. The spectacular two-story great room is filled with natural light from soaring arched windows and skylights and features a gas fireplace and Juliet balcony, creating an inviting space for both cozy evenings and joyful celebrations. The main level also offers a generous sized bedroom with large windows and closet, ideal for guests or a second office, along with an upgraded full bath featuring a granite vanity, and tub/shower. Upstairs, plush carpeting and high ceilings frame a thoughtful layout. The expansive primary suite includes a tray-ceiling bedroom, walk-in closet, private study or nursery, and spa-inspired bath with jetted tub, custom-tiled walk-in shower, double vanity, and abundant natural light. A second ensuite bedroom is complemented by two additional bedrooms, a dual-vanity full bath, and a convenient laundry room. The unfinished walk-out lower level provides ample storage and outstanding potential for future customization, featuring a rough-in bath, daylight window, and full double doors leading to a concrete patio. An oversized concrete driveway and spacious three-car garage offer excellent parking, storage, and workshop space. Meticulously maintained, this exceptional home also features geothermal heating and cooling, 9+ foot ceilings, central vacuum, ceiling fans, and charming front window candle outlets that add seasonal warmth. Located just minutes from Penn State and nestled at the foot of Tussey Mountain, this remarkable residence offers the perfect blend of comfort, convenience, and timeless elegance.
Sold for $865,000
Zillow last checked:
Listing updated:
Bought with:
Peter Chiarkas, AB067116
Kissinger, Bigatel & Brower
Source: Bright MLS,MLS#: PACE2517812
Price history
| Date | Event | Price |
|---|---|---|
| 3/30/2026 | Sold | $865,000-3.4%$230/sqft |
Source:  Bright MLS #PACE2517812 Report a problem Bright MLS #PACE2517812 Report a problem | ||
| 3/6/2026 | Pending sale | $895,000$238/sqft |
Source: Bright MLS #PACE2517812 Report a problem | ||
| 3/6/2026 | Listing removed | $895,000$238/sqft |
Source: Bright MLS #PACE2517812 Report a problem | ||
| 3/3/2026 | Pending sale | $895,000$238/sqft |
Source: Bright MLS #PACE2517812 Report a problem | ||
| 2/26/2026 | Listed for sale | $895,000-2.2%$238/sqft |
Source: Bright MLS #PACE2517812 Report a problem | ||
| 12/1/2025 | Listing removed | $915,000$244/sqft |
Source: Bright MLS #PACE2515924 Report a problem | ||
| 8/18/2025 | Listed for sale | $915,000-1.1%$244/sqft |
Source: Bright MLS #PACE2515924 Report a problem | ||
| 7/5/2025 | Listing removed | $925,000$246/sqft |
Source: Kissinger, Bigatel and Brower #PACE2514024 Report a problem | ||
| 4/11/2025 | Listed for sale | $925,000+617.1%$246/sqft |
Source: Bright MLS #PACE2514024 Report a problem | ||
| 10/6/2005 | Sold | $129,000$34/sqft |
Source: Public Record Report a problem | ||
Nearby homes
- $871,6005 bd4 ba4.9k sqft160 Meadowview Dr, State College, PA 16801Off Market
- $866,0004 bd3 ba3.3k sqft291 Treetops Dr, State College, PA 16801Off Market
- $9,840-- bd-- ba-- sqftMeadowview Dr, State College, PA 16801Off Market
- $1,161,8004 bd5 ba5.6k sqft161 Meadowview Dr, State College, PA 16801Off Market



Get pre-qualified for a loan
At Zillow Home Loans, we can pre-qualify you in as little as 5 minutes with no impact to your credit score.An equal housing lender. NMLS #10287.
