Skip main navigation
Sold for $500,000
  • $500,000

    311 Trey Dr, Mount Washington, KY 40047

    6beds
    3,460sqft
    Single Family Residence
    Built in 2003
    0.64 Acres Lot
    $500,000 Zestimate®
    $145/sqft
    $3,147 Estimated rent

    Home value

    $500,000

    $470,000 - $530,000

    $3,147/mo

    Zestimate® history
    Loading
    Loading...

    Owner options

    List your home for rent

    $3,147/mo

    Rent Zestimate®

    Find your next renter with Zillow Rental Manager. Plus, with online applications, you can quickly screen prospective tenants – for free.

    Learn more

    $3,147/mo

    Rent Zestimate®

    Refinance and save

    $3,045/mo

    Est. payment

    Refinancing to a lower rate could help reduce your monthly payments and save thousands over the life of the loan.

    See today's rates

    $3,045/mo

    Est. payment

    Explore your selling options

    Work with a Zillow partner agent

    Leverage their expertise and Zillow's premium Showcase listings to get your home seen by more buyers.

    Get started

    List with your own agent

    Get your home in front of millions of buyers by listing it on Zillow.

    Learn how to do it

    Sell it yourself

    Take full control of how buyers see your home on Zillow by listing For Sale by Owner (FSBO).

    List your home

    What's special

    Stunning fireplaceSpacious walk-in closetFinished walk-out basementEat-in kitchenVaulted ceilingCharming breakfast nookFenced backyard
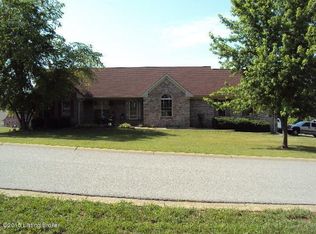
    Welcome to this beautifully maintained ranch home nestled in the desirable Nature Cove neighborhood of Mt Washington, offering over 3,400 square feet of finished living space designed for comfort, flexibility, and entertaining. Situated on a spacious 0.64-acre lot, this 6-bedroom, 4-bath home provides the perfect blend of indoor and outdoor living. The fenced backyard offers plenty of room to roam, play, garden, or simply relax and enjoy the peaceful surroundings. Step inside through the foyer and immediately notice the inviting living room featuring a vaulted ceiling and a stunning fireplace that creates a warm and cozy focal point. Just off the living room, a door leads to a raised deck overlooking the expansive backyard - ideal for morning coffee or evening gatherings. The open flow between the living and dining rooms makes hosting friends and family effortless. The eat-in kitchen offers a charming breakfast nook and a convenient peninsula with counter seating, perfect for quick meals or casual conversation while cooking. The primary suite is a true retreat, complete with a private en suite bathroom featuring a jetted tub and a spacious walk-in closet. Two additional bedrooms and a full bath complete the main level, providing comfortable accommodations for family or guests. Downstairs, the finished walk-out basement expands your living possibilities. A kitchenette opens to a generous living area, creating the ultimate space for game days, movie nights, or multi-generational living. Step directly out to the patio and into the backyard for seamless indoor-outdoor enjoyment. The lower level also features three additional bedrooms and two full bathrooms, offering exceptional flexibility for guests, home offices, or hobby spaces. Practical updates add peace of mind, including a roof that's only 1 year old and an AC and furnace that are just 5 years old. With its spacious layout, thoughtful design, and prime setting, this Nature Cove gem is ready to welcome you home. Schedule your private tour today and discover all the possibilities this dream home has to offer!

    Zillow last checked:

    Listing updated:

    Listed by:

    Jay Pitts 502-384-5944,

    RE/MAX Premier Properties,

    Hunter Perdue 502-492-4390

    Bought with:

    Missy Platt, 198519

    RE/MAX Results

    Source: Metro Search Inc. LLC DBA Apex MLS,MLS#: 1710108MLS Logo

    Facts & features

    Interior

    Bedrooms & bathrooms
    • Bedrooms: 6
    • Bathrooms: 4
    • Full bathrooms: 4
    Primary bedroom
    • Level: First
    Bedroom
    • Level: First
    Bedroom
    • Level: First
    Bedroom
    • Level: Basement
    Bedroom
    • Level: Basement
    Bedroom
    • Level: Basement
    Primary bathroom
    • Level: First
    Full bathroom
    • Level: First
    Full bathroom
    • Level: Basement
    Full bathroom
    • Level: Basement
    Full bathroom
    • Level: Basement
    Dining room
    • Level: First
    Family room
    • Level: Basement
    Family room
    • Level: Basement
    Kitchen
    • Level: First
    Laundry
    • Level: Basement
    Living room
    • Level: First
    Mud room
    • Level: First
    Other
    • Description: Kitchenette
    • Level: Basement
    Heating
    • Electric, Forced Air
    Cooling
    • Central Air
    Features
    • Basement: Walkout Finished
    • Number of fireplaces: 1
    Interior area
    • Total structure area: 1,741
    • Total interior livable area: 3,460 sqft
    • Finished area above ground: 1,741
    • Finished area below ground: 1,719

    Property

    Parking
    • Total spaces: 2
    • Parking features: Attached
    • Attached garage spaces: 2
    Features
    • Stories: 2
    • Patio & porch: Deck, Patio
    • Fencing: Full
    Lot
    • Size: 0.64 Acres
    • Features: Corner Lot
    Details
    • Parcel number: 063NW019009

    Construction

    Type & style
    • Home type: SingleFamily
    • Architectural style: Ranch
    • Property subtype: Single Family Residence
    Materials
    • Brick Veneer
    • Foundation: Concrete Perimeter
    • Roof: Shingle
    Condition
    • Year built: 2003

    Utilities & green energy

    • Sewer: Public Sewer
    • Water: Public
    • Utilities for property: Electricity Connected, Natural Gas Connected

    Community & HOA

    Community
    • Subdivision: Nature Cove
    HOA
    • Has HOA: No
    Location
    • Region: Mount Washington

    Financial & listing details

    • Price per square foot: $145/sqft
    • Tax assessed value: $410,000
    • Annual tax amount: $5,153
    • Date on market: 2/27/2026
    • Electric utility on property: Yes

    Price history

    DateEventPrice
    5/7/2026Sold$500,000-7.2%$145/sqft
    Source: Metro Search Inc. LLC DBA Apex MLS #1710108 Report a problem
    4/22/2026Contingent$539,000$156/sqft
    Source: Metro Search Inc. LLC DBA Apex MLS #1710108 Report a problem
    3/26/2026Price change$539,000-2%$156/sqft
    Source: Metro Search Inc. LLC DBA Apex MLS #1710108 Report a problem
    2/27/2026Listed for sale$550,000$159/sqft
    Source: Metro Search Inc. LLC DBA Apex MLS #1710108 Report a problem

    Public tax history

    YearProperty taxesTax assessment
    2024$5,153 +0.6%$410,000
    2023$5,120 +45.3%$410,000 +47.2%
    2022$3,523 -0.2%$278,525
    2021$3,529 +1234.5%$278,525 +3.2%
    2020$264 $269,820
    2019$264 +1.4%$269,820 +14.8%
    2018$261 $235,000
    2017$261 -2.6%$235,000
    2016$268 $235,000
    2015$268 -89.7%$235,000
    2014$2,604 $235,000
    2011-- $235,000
    2010-- $235,000
    2009-- $235,000 +11.8%
    2007-- $210,286 +5.7%
    2006-- $198,900
    2005-- $198,900
    Find assessor info on the county website

    Neighborhood: 40047

    Nearby schools

    GreatSchools rating
    Get pre-qualified for a loan
    At Zillow Home Loans, we can pre-qualify you in as little as 5 minutes with no impact to your credit score.

    An equal housing lender. NMLS #10287.

    Sell for more on Zillow
    Get a Zillow Showcase℠ listing at no additional cost and you could sell for .
    $500,000
    2% more
    +$10,000
    With Zillow Showcase(estimated)
    $510,000