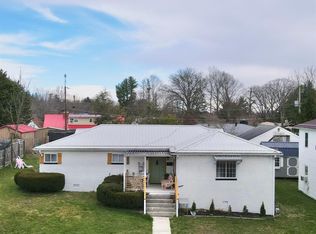
Welcome to 311 Tumbleweed Street, a thoughtfully updated, move-in-ready home offering a comfortable floor plan with single-level living. The spacious design features three bedrooms, two full bathrooms, and a dedicated office or flex room that can easily accommodate remote work, hobbies, guests, or be used as an additional bedroom. The refreshed kitchen offers attractive cabinetry, light countertops, coordinating appliances, and an open connection to the dining area. Waterproof laminate flooring creates a clean, modern flow through the main living spaces, while comfortable carpeting adds warmth to the bedrooms. The generously sized living room is centered around a welcoming fireplace, providing an inviting place to relax or entertain. Both bathrooms have been tastefully updated, including a spacious primary bathroom with a freestanding soaking tub, separate shower, and modern vanity. Additional conveniences include a first-floor laundry room, walk-in closet, ceiling fans, and central air conditioning. Outside, enjoy a rear deck overlooking the fenced yard and above-ground pool an excellent setting for outdoor dining, entertaining, or unwinding during the warmer months. The property also features a level lot, landscaped surroundings, and a gravel driveway. This doublewide is situated on a permanent foundation and offers a wonderful combination of space, updates, and everyday functionality in Princeton. **Seller is offering a 2% Commission to the Buyer's Representation.**
Pending
Price cut: $4.1K (10/3)
$164,900
311 Tumbleweed St, Princeton, WV 24740
3beds
1,736sqft
Single Family Residence
Built in 2001
6,098 Square Feet Lot
$160,100 Zestimate®
$95/sqft
$-- HOA
What's special
Welcoming fireplaceFreestanding soaking tubAbove-ground poolModern vanityRefreshed kitchenThree bedroomsSeparate shower
- 84 days
- 709
- 57
Zillow last checked:
Listing updated:
Listed by:
Andrew Weber 681-292-2045,
FIRST PROPERTY SOLUTIONS, LLC
Source: All West Virginia MLS,MLS#: 101380
Facts & features
Interior
Bedrooms & bathrooms
- Bedrooms: 3
- Bathrooms: 2
- Full bathrooms: 2
Bedroom
- Level: First
Bedroom 1
- Area: 169
Bedroom 2
- Level: First
- Area: 130
Bedroom 3
- Level: First
- Area: 90
Bedroom 4
- Level: None
Dining room
- Level: First
- Area: 130
Family room
- Level: None
Kitchen
- Level: First
- Area: 189
Living room
- Level: First
- Area: 252
Office
- Level: First
- Area: 143
Laundry room
- Level: First
- Area: 63
Heating
- Electric
Cooling
- Air Conditioning, Central Air
Appliances
- Included: Dishwasher, Refrigerator, Stove, Electric Water Heater
- Laundry: Washer/Dryer Connection
Features
- 1st Floor Bathroom, 1st Floor Bedroom, Ceiling Fan(s), Walk-In Closet(s)
- Flooring: Laminate, Luxury Vinyl, Wall/Wall Carpet
- Basement: Crawl Space,Exterior Entry
- Attic: None
- Has fireplace: Yes
Interior area
- Total structure area: 0
- Total interior livable area: 1,736 sqft
- Finished area below ground: 0
Property
Parking
- Parking features: Gravel Drive
Accessibility
- Accessibility features: None
Features
- Patio & porch: Deck
- Exterior features: Private Yard
- Pool features: Above Ground
- Has view: Yes
- View description: Residential
Lot
- Size: 6,098 Square Feet
- Features: Landscaped
- Topography: Level
Details
- Additional parcels included: 23H/26
- Parcel number: 0523H003600000000
- Special conditions: Purchased As Is
- Wooded area: 0
Construction
Type & style
- Home type: SingleFamily
- Architectural style: Mobile - Double Wide
- Property subtype: Single Family Residence
Materials
- Vinyl Siding, Drywall
- Roof: Architectural,Asphalt,Shingle
Condition
- Year built: 2001
Utilities & green energy
- Sewer: Public Sewer
- Water: Public
Community & HOA
Community
- Subdivision: None
HOA
- Services included: None
Location
- Region: Princeton
Financial & listing details
- Price per square foot: $95/sqft
- Tax assessed value: $67,000
- Annual tax amount: $456
- Date on market: 7/28/2026
- Listing agreement: Exclusive Right To Sell
Estimated market value
$160,100
$152,000 - $168,000
$1,669/mo
Price history
| Date | Event | Price |
|---|---|---|
| 10/20/2026 | Pending sale | $164,900$95/sqft |
Source: All West Virginia MLS #101380 Report a problem | ||
| 10/3/2026 | Price change | $164,900-2.4%$95/sqft |
Source: All West Virginia MLS #101380 Report a problem | ||
| 9/30/2026 | Listed for sale | $169,000$97/sqft |
Source: All West Virginia MLS #101380 Report a problem | ||
| 8/5/2026 | Pending sale | $169,000$97/sqft |
Source: All West Virginia MLS #101380 Report a problem | ||
| 7/28/2026 | Listed for sale | $169,000+252.1%$97/sqft |
Source: All West Virginia MLS #101380 Report a problem | ||
| 6/3/2025 | Sold | $48,000-52%$28/sqft |
Source: Public Record Report a problem | ||
| 12/12/2024 | Listing removed | $99,900$58/sqft |
Source:  Mercer-Tazewell County BOR #53295 Report a problem Mercer-Tazewell County BOR #53295 Report a problem | ||
| 12/9/2024 | Contingent | $99,900$58/sqft |
Source: Mercer-Tazewell County BOR #53295 Report a problem | ||
| 12/5/2024 | Listed for sale | $99,900$58/sqft |
Source: Mercer-Tazewell County BOR #53295 Report a problem | ||
| 11/2/2024 | Contingent | $99,900$58/sqft |
Source: Mercer-Tazewell County BOR #53295 Report a problem | ||
| 8/29/2024 | Price change | $99,900-4.8%$58/sqft |
Source: Mercer-Tazewell County BOR #53295 Report a problem | ||
| 7/10/2024 | Price change | $104,900-8.7%$60/sqft |
Source: Mercer-Tazewell County BOR #53295 Report a problem | ||
| 6/30/2024 | Listed for sale | $114,900+27.7%$66/sqft |
Source: Mercer-Tazewell County BOR #53295 Report a problem | ||
| 6/29/2024 | Listing removed | -- |
Source: Owner Report a problem | ||
| 6/3/2024 | Price change | $90,000-30.8%$52/sqft |
Source: Owner Report a problem | ||
| 4/2/2024 | Listed for sale | $130,000$75/sqft |
Source: Owner Report a problem | ||
Public tax history
| Year | Property taxes | Tax assessment |
|---|---|---|
| 2025 | $456 +3.7% | $40,200 +3.9% |
| 2024 | $439 +6.6% | $38,700 +6.8% |
| 2023 | $412 +5.9% | $36,240 +6% |
| 2022 | $389 | $34,200 +4.4% |
| 2021 | -- | $32,760 +0.7% |
| 2020 | -- | $32,520 -1.6% |
| 2019 | $376 +2.4% | $33,060 +2.4% |
| 2018 | $367 | $32,280 |
| 2017 | $367 -13.5% | $32,280 -13.5% |
| 2016 | $425 | $37,320 |
| 2015 | $425 +2.3% | $37,320 +2.3% |
| 2014 | $415 +5.4% | $36,480 +5.4% |
| 2013 | $394 | $34,620 |
| 2012 | $394 | $34,620 +4% |
| 2011 | -- | $33,300 +3% |
| 2010 | $368 -1.6% | $32,340 -1.6% |
| 2009 | $374 -1.8% | $32,880 -1.8% |
| 2008 | $381 +19.5% | $33,480 +19.5% |
| 2007 | $319 -50.6% | $28,020 |
| 2006 | $645 -0.5% | $28,020 +0.2% |
| 2005 | $648 | $27,960 +8.4% |
| 2004 | -- | $25,800 |
| 2003 | -- | $25,800 |
| 2002 | -- | $25,800 +56.9% |
| 2001 | -- | $16,440 |
Find assessor info on the county website
Monthly payment
Est. payment
Payment breakdown
Explore the cost of this home by adjusting the details. Changes won't be saved.Climate risks
Neighborhood: 24740
Nearby schools
Schools provided by the listing agent
- Elementary: Princeton
- Middle: Princeton
- High: Princeton
Source: All West Virginia MLS. This data may not be complete. We recommend contacting the local school district to confirm school assignments for this home.

Similar homes
- $169,0003 bd2 ba2.4k sqft1588 Rocky Branch Rd, Princeton, WV 24740For Sale
 MLS ID #57456, RACHAEL PITCHER. Mercer-Tazewell County BOR
 - $199,9004 bd3 ba2.1k sqft236 City View Hts, Princeton, WV 24740For Sale
 MLS ID #101446, The Christy Wood Team, Solutions Real Estate. All West Virginia MLS
 - $165,0003 bd1 ba1.2k sqft904 Old Oakvale Rd, Princeton, WV 24740For Sale
 MLS ID #57246, ROGER STEFANCIC. Mercer-Tazewell County BOR
 - $184,9003 bd2 ba1.4k sqft300 Blake Ave, Princeton, WV 24740For Sale
 MLS ID #100688, The Christy Wood Team, Solutions Real Estate. All West Virginia MLS
 - $162,5003 bd2 ba1.2k sqft195 Chestnut Dr, Princeton, WV 24739For Sale
 MLS ID #111846, Julia Leanne Smith, Dream Home Realty LLC. SWVAR
