Discover the epitome of contemporary living in this exquisite townhouse nestled in the desirable Tuvira community. Opportunities for end units (former model home) like this do not come along often. This home boasts a harmonious blend of elegance and comfort, featuring a fully finished basement that offers endless possibilities for entertainment or relaxation with an approx 540 addtional square feet of living space plus a large storage room. The heart of the home is the inviting eat-in kitchen, complete with a butler's pantry, perfect for culinary enthusiasts and gatherings alike. High-end appliances, including a built-in range, self-cleaning oven, and sleek refrigerator, elevate your cooking experience. The cozy living area is enhanced by a wood burning fireplace, creating a warm ambiance for those chilly evenings. Enjoy the convenience of main-floor laundry, making daily chores a breeze. The thoughtfully designed layout ensures a seamless flow throughout the home, while the rich flooring choices of tile, wood, and plush carpeting add a touch of luxury. Step outside to your charming corner lot, freshly painted deck, and featuring a lovely front yard and side yard, ideal for outdoor activities or serene moments in nature. The attached garage with inside access provides both convenience and security. With an association that includes common area maintenance and snow removal, you can relish a low-maintenance lifestyle while enjoying the beauty of your surroundings. This property is not just a home; it's a lifestyle choice that embodies comfort, elegance, and modern living. Move right into this freshly painted end unit today, and experience the luxury you deserve in this stunning residence.
Sold for $430,000
$430,000
311 Tuvira Ln, Cherry Hill, NJ 08003
3beds
2,348sqft
Townhouse
Built in 1996
4,452 Square Feet Lot
$449,800 Zestimate®
$183/sqft
$3,802 Estimated rent
Home value
$449,800
$391,000 - $513,000
$3,802/mo
Zestimate® history
Owner options
List your home for rent
$3,802/mo
Rent Zestimate®
Find your next renter with Zillow Rental Manager. Plus, with online applications, you can quickly screen prospective tenants – for free.
$3,802/mo
Rent Zestimate®
Refinance and save
$3,249/mo
Est. payment
Refinancing to a lower rate could help reduce your monthly payments and save thousands over the life of the loan.
$3,249/mo
Est. payment
Explore your selling options
Work with a Zillow partner agent
Leverage their expertise and Zillow's premium Showcase listings to get your home seen by more buyers.
Get startedList with your own agent
Get your home in front of millions of buyers by listing it on Zillow.
Learn how to do itSell it yourself
Take full control of how buyers see your home on Zillow by listing For Sale by Owner (FSBO).
List your homeWhat's special
Wood burning fireplaceFully finished basementThoughtfully designed layoutSide yardFreshly painted deckCharming corner lotInviting eat-in kitchen
Zillow last checked:
Listing updated:
Listed by:
Deanna Kozak 856-866-2525,
RE/MAX ONE Realty-Moorestown
Bought with:
Nikki Shah, 902041
Long & Foster Real Estate, Inc.
Source: Bright MLS,MLS#: NJCD2098390
Facts & features
Interior
Bedrooms & bathrooms
- Bedrooms: 3
- Bathrooms: 3
- Full bathrooms: 2
- 1/2 bathrooms: 1
- Main level bathrooms: 1
Rooms
- Room types: Living Room, Dining Room, Primary Bedroom, Bedroom 2, Bedroom 3, Kitchen, Family Room, Basement, Laundry, Storage Room, Bathroom 2, Primary Bathroom, Half Bath
Primary bedroom
- Level: Upper
- Area: 156 Square Feet
- Dimensions: 13 x 12
Bedroom 2
- Level: Upper
- Area: 192 Square Feet
- Dimensions: 16 x 12
Bedroom 3
- Level: Upper
- Area: 110 Square Feet
- Dimensions: 11 x 10
Primary bathroom
- Level: Upper
Bathroom 2
- Level: Upper
Basement
- Level: Lower
- Area: 540 Square Feet
- Dimensions: 27 x 20
Dining room
- Level: Main
- Area: 120 Square Feet
- Dimensions: 12 x 10
Family room
- Level: Main
- Area: 208 Square Feet
- Dimensions: 16 x 13
Half bath
- Level: Main
Kitchen
- Level: Main
- Area: 165 Square Feet
- Dimensions: 15 x 11
Laundry
- Level: Main
Living room
- Level: Main
- Area: 154 Square Feet
- Dimensions: 14 x 11
Storage room
- Level: Lower
- Area: 100 Square Feet
- Dimensions: 10 x 10
Heating
- Forced Air, Natural Gas
Cooling
- Central Air, Natural Gas
Appliances
- Included: Built-In Range, Dishwasher, Disposal, Self Cleaning Oven, Refrigerator, Gas Water Heater
- Laundry: Main Level, Laundry Room
Features
- Butlers Pantry, Eat-in Kitchen, Primary Bath(s), 9'+ Ceilings, Cathedral Ceiling(s)
- Flooring: Carpet, Tile/Brick, Wood
- Windows: Energy Efficient
- Basement: Full,Finished
- Number of fireplaces: 1
- Fireplace features: Wood Burning
Interior area
- Total structure area: 2,448
- Total interior livable area: 2,348 sqft
- Finished area above ground: 1,808
- Finished area below ground: 540
Property
Parking
- Total spaces: 2
- Parking features: Garage Door Opener, Inside Entrance, Attached, Driveway, Other
- Garage spaces: 1
- Uncovered spaces: 1
Accessibility
- Accessibility features: None
Features
- Levels: Three
- Stories: 3
- Patio & porch: Deck
- Pool features: None
Lot
- Size: 4,452 Square Feet
- Dimensions: 42 x 106
Details
- Additional structures: Above Grade, Below Grade
- Parcel number: 0900436 0300060
- Zoning: RES
- Special conditions: Standard
Construction
Type & style
- Home type: Townhouse
- Architectural style: Contemporary
- Property subtype: Townhouse
Materials
- Stucco, Vinyl Siding
- Foundation: Concrete Perimeter
- Roof: Shingle
Condition
- Good
- New construction: No
- Year built: 1996
Details
- Builder model: MONTEREY
Utilities & green energy
- Electric: Circuit Breakers
- Sewer: Public Sewer
- Water: Public
Community & HOA
Community
- Subdivision: Tuvira
HOA
- Has HOA: Yes
- Services included: Common Area Maintenance, Management, Snow Removal
- HOA fee: $74 monthly
- HOA name: ASSOCIATION MID-ATLANTIC
Location
- Region: Cherry Hill
- Municipality: CHERRY HILL TWP
Financial & listing details
- Price per square foot: $183/sqft
- Tax assessed value: $229,600
- Annual tax amount: $10,237
- Date on market: 7/24/2025
- Listing agreement: Exclusive Right To Sell
- Listing terms: Conventional,Cash,FHA,VA Loan
- Inclusions: Existing Wa, Dr, Ref, Range / Oven, Microwave, Dw, All Existing Light Fixtures And Window Treatments, Refrigerator In Basement (in As-is Condition)
- Exclusions: Ev Charger In Garage Negotiable
- Ownership: Fee Simple
Price history
| Date | Event | Price |
|---|---|---|
| 9/22/2025 | Sold | $430,000-2.3%$183/sqft |
Source:  Bright MLS #NJCD2098390 Report a problem Bright MLS #NJCD2098390 Report a problem | ||
| 8/21/2025 | Pending sale | $439,900$187/sqft |
Source: Bright MLS #NJCD2098390 Report a problem | ||
| 8/13/2025 | Listed for sale | $439,900$187/sqft |
Source: Bright MLS #NJCD2098390 Report a problem | ||
| 8/8/2025 | Pending sale | $439,900$187/sqft |
Source: Bright MLS #NJCD2098390 Report a problem | ||
| 7/24/2025 | Listed for sale | $439,900+69.8%$187/sqft |
Source: Bright MLS #NJCD2098390 Report a problem | ||
| 8/9/2016 | Sold | $259,000-4.1%$110/sqft |
Source: Public Record Report a problem | ||
| 5/6/2016 | Price change | $270,000-1.8%$115/sqft |
Source: BHHS Fox & Roach #6762147 Report a problem | ||
| 4/5/2016 | Listed for sale | $275,000-6.8%$117/sqft |
Source: BHHS Fox & Roach #6762147 Report a problem | ||
| 11/15/2005 | Sold | $295,000+78.6%$126/sqft |
Source: Public Record Report a problem | ||
| 10/3/1996 | Sold | $165,199$70/sqft |
Source: Public Record Report a problem | ||
Public tax history
| Year | Property taxes | Tax assessment |
|---|---|---|
| 2025 | $9,983 +5.2% | $229,600 |
| 2024 | $9,489 -1.6% | $229,600 |
| 2023 | $9,648 +2.8% | $229,600 |
| 2022 | $9,381 +0.9% | $229,600 |
| 2021 | $9,294 +0% | $229,600 |
| 2020 | $9,290 +0.2% | $229,600 |
| 2019 | $9,267 +1.4% | $229,600 |
| 2018 | $9,140 +1.3% | $229,600 |
| 2017 | $9,019 +1.6% | $229,600 |
| 2016 | $8,876 +1.1% | $229,600 |
| 2015 | $8,778 +2.1% | $229,600 |
| 2014 | $8,596 -12.7% | $229,600 |
| 2013 | $9,843 +2.3% | $229,600 +48.6% |
| 2012 | $9,621 +5.6% | $154,500 |
| 2011 | $9,109 +2.3% | $154,500 |
| 2010 | $8,908 +2.1% | $154,500 |
| 2009 | $8,728 | $154,500 |
| 2008 | -- | $154,500 |
| 2007 | -- | $154,500 |
| 2006 | -- | $154,500 |
| 2005 | -- | $154,500 |
| 2004 | -- | $154,500 |
| 2003 | -- | $154,500 |
| 2002 | -- | $154,500 |
| 2001 | -- | $154,500 |
Find assessor info on the county website
Neighborhood: Greentree
Nearby homes
- $405,000-- bd-- ba1.5k sqft312 Tuvira Ln, Cherry Hill, NJ 08003Off Market
- $407,6003 bd4 ba1.5k sqft313 Tuvira Ln, Cherry Hill, NJ 08003Off Market
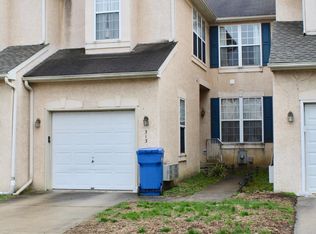
- $458,0003 bd2 ba1.8k sqft314 Tuvira Ln, Cherry Hill, NJ 08003Off Market
- $347,0002 bd2 ba1.3k sqft324 Tuvira Ln, Cherry Hill, NJ 08003Sold

- $192,0002 bd3 ba1.5k sqft326 Tuvira Ln, Cherry Hill, NJ 08003Off Market
- $302,1002 bd3 ba-- sqft326 Tuvira Ln #326, Cherry Hill, NJ 08003Off Market
- $465,500-- bd-- ba1.8k sqft341 Tuvira Ln, Cherry Hill, NJ 08003Off Market
- $136,0002 bd1 ba1k sqft325 Tuvira Ln, Cherry Hill, NJ 08003Off Market
Nearby schools
GreatSchools rating
- NABarclay Early Childhood CenterGrades: PK-KDistance: 0.7 mi
- 7/10Rosa International Middle SchoolGrades: 6-8Distance: 1.2 mi
- 8/10Cherry Hill High-East High SchoolGrades: 9-12Distance: 1.8 mi
Schools provided by the listing agent
- Elementary: James Johnson E.s.
- Middle: Beck
- High: Cherry Hill High - East
- District: Cherry Hill Township Public Schools
Source: Bright MLS. This data may not be complete. We recommend contacting the local school district to confirm school assignments for this home.
Get a cash offer in 3 minutes
Find out how much your home could sell for in as little as 3 minutes with a no-obligation cash offer.
Estimated market value
$449,800
Get a cash offer in 3 minutes
Find out how much your home could sell for in as little as 3 minutes with a no-obligation cash offer.
Estimated market value
$449,800
- New Jersey
- Camden County
- Cherry Hill
- 08003
- Greentree
- 311 Tuvira Ln
Nearby cities
Nearby neighborhoods
Nearby zip codes
Other Cherry Hill Topics
