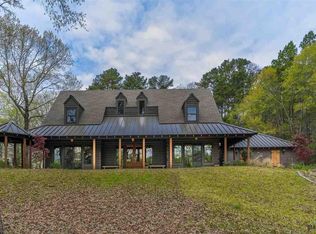
Welcome to your very own slice of country paradise, spread across 11+ acres of picture-perfect land in North Longview! This gorgeous 4-bedroom, 4.5-bath home radiates Southern charm, offering a peaceful retreat without sacrificing luxury. As you step inside, you’ll be embraced by a spacious, open floor plan that’s all about comfort and style. The kitchen is a cook’s dream, with gleaming granite countertops and plenty of cabinet space to store all your cooking essentials. Entertain family and friends with ease in the formal dining room, or cozy up by the fireplace in the airy living area, complete with built-ins, tall ceilings, and beautiful natural light streaming in. There's also a versatile second living space downstairs that could serve as a den, office, playroom, or even a formal sitting area—whatever suits your needs! A convenient half bath is located nearby for guests. The primary suite is your personal haven, with a spa-like en-suite bathroom and private access to the outdoor sanctuary. Each of the three additional bedrooms comes with its own en-suite bath, giving everyone the space they deserve. Upstairs, you’ll find a bonus living area above the garage, with its own private staircase—a perfect space for guests or hobbies. Step outside and take in your very own private staycation. Lounge by the sparkling pool, surrounded by lush landscaping and stunning views of the sprawling grounds. The expansive patio is made for cookouts and outdoor gatherings, while the nearby pond invites peaceful afternoons of fishing or quiet reflection. For the DIYer or entrepreneur, the large shop provides endless possibilities, whether you’re into cars, woodworking, or just need a little extra room to store your toys. This property truly gives you the best of both worlds—seclusion and convenience. Don’t miss out on this Southern living dream!
Sold
Price Unknown
311 Twin Oaks Ln, Longview, TX 75605
4beds
4,413sqft
Single Family Residence
Built in 2000
11.37 Acres Lot
$835,200 Zestimate®
$--/sqft
$4,284 Estimated rent
Home value
$835,200
$760,000 - $919,000
$4,284/mo
Zestimate® history
Owner options
List your home for rent
$4,284/mo
Rent Zestimate®
Find your next renter with Zillow Rental Manager. Plus, with online applications, you can quickly screen prospective tenants – for free.
$4,284/mo
Rent Zestimate®
Refinance and save
Refinancing to a lower rate could help reduce your monthly payments and save thousands over the life of the loan.
Explore your selling options
Work with a Zillow partner agent
Leverage their expertise and Zillow's premium Showcase listings to get your home seen by more buyers.
Get startedList with your own agent
Get your home in front of millions of buyers by listing it on Zillow.
Learn how to do itSell it yourself
Take full control of how buyers see your home on Zillow by listing For Sale by Owner (FSBO).
List your homeWhat's special
Sparkling poolOpen floor planPrivate staircaseFormal dining roomExpansive patioGleaming granite countertopsBeautiful natural light
Zillow last checked:
Listing updated:
Listed by:
Melanie Northcutt 903-736-8207,
Sugar Magnolia Properties
Bought with:
Melanie Northcutt
Sugar Magnolia Properties
Source: LGVBOARD,MLS#: 20246183
Facts & features
Interior
Bedrooms & bathrooms
- Bedrooms: 4
- Bathrooms: 5
- Full bathrooms: 4
- 1/2 bathrooms: 1
Rooms
- Room types: Family Room, Utility Room, Bonus Room, 2 Living Areas
Bedroom
- Features: Master Bedroom Split, Walk-In Closet(s)
Bathroom
- Features: Shower/Tub, Shower and Jacuzzi Tub, Double Vanity, Separate Water Closet, Tile Counters
Dining room
- Features: Separate Formal Dining
Heating
- Central Electric
Cooling
- Central Electric
Appliances
- Included: Double Oven, Electric Oven, Electric Cooktop, Microwave, Dishwasher, Disposal, Vented Exhaust Fan, Electric Water Heater, More Than One Water Heater
- Laundry: Laundry Room
Features
- High Ceilings, Bookcases, Ceiling Fan(s), Pantry, Granite Counters, High Speed Internet, Master Downstairs, Breakfast Bar, Eat-in Kitchen
- Flooring: Carpet, Tile, Hardwood
- Windows: Partial Curtains
- Number of fireplaces: 1
- Fireplace features: Wood Burning, Living Room
Interior area
- Total structure area: 4,413
- Total interior livable area: 4,413 sqft
Property
Parking
- Total spaces: 2
- Parking features: Garage, Garage Faces Side, Garage Door Opener, Workshop in Garage, Attached, Rear/Side Entry, Parking Pad, Gravel
- Attached garage spaces: 2
- Has uncovered spaces: Yes
Features
- Levels: Two
- Stories: 2
- Patio & porch: Patio, Porch
- Exterior features: Auto Sprinkler, Rain Gutters, Other
- Has private pool: Yes
- Pool features: Heated, Gunite, In Ground, Salt Water
- Has spa: Yes
- Spa features: Outdoor Hot Tub/Spa, Bath
- Fencing: Metal Fence
- Has water view: Yes
- On waterfront: Yes
- Waterfront features: Waterfront, Pond
Lot
- Size: 11.37 Acres
- Features: Landscaped
- Residential vegetation: Partially Wooded
Details
- Additional structures: Workshop, Storage Buildings
- Parcel number: 15256
Construction
Type & style
- Home type: SingleFamily
- Architectural style: Traditional
- Property subtype: Single Family Residence
Materials
- Brick Veneer
- Foundation: Slab
- Roof: Composition
Condition
- Year built: 2000
Utilities & green energy
- Gas: Propane
- Sewer: Aerobic Septic, Municipal Utility Distric
- Water: Municipal Utility Distric, Tryon
- Utilities for property: Electricity Available, Cable Available, Propane
Community & HOA
Community
- Security: Security Gate, Security Lights, Security System Owned, Smoke Detector(s)
Location
- Region: Longview
Financial & listing details
- Tax assessed value: $1,026,470
- Annual tax amount: $10,102
- Date on market: 9/19/2025
- Listing terms: Cash,Conventional,Must Qualify
- Exclusions: Chicken coop
Price history
| Date | Event | Price |
|---|---|---|
| 7/16/2025 | Sold | -- |
Source:  LGVBOARD #20246183 Report a problem LGVBOARD #20246183 Report a problem | ||
| 4/8/2025 | Price change | $895,000-3.2%$203/sqft |
Source: LGVBOARD #20246183 Report a problem | ||
| 4/1/2025 | Listed for sale | $925,000$210/sqft |
Source: LGVBOARD #20246183 Report a problem | ||
| 12/31/2024 | Listing removed | $925,000$210/sqft |
Source:  GTARMLS #24013813 Report a problem GTARMLS #24013813 Report a problem | ||
| 10/4/2024 | Listed for sale | $925,000-6.6%$210/sqft |
Source: LGVBOARD #20246183 Report a problem | ||
| 8/1/2024 | Listing removed | $990,000$224/sqft |
Source: GTARMLS #24004826 Report a problem | ||
| 7/8/2024 | Price change | $990,000-5.7%$224/sqft |
Source: LGVBOARD #20242121 Report a problem | ||
| 6/29/2024 | Price change | $1,050,000-4.5%$238/sqft |
Source: LGVBOARD #20242121 Report a problem | ||
| 6/19/2024 | Listed for sale | $1,100,000$249/sqft |
Source: GTARMLS #24004826 Report a problem | ||
| 6/3/2024 | Contingent | $1,100,000$249/sqft |
Source:  Deep East Texas #22400461 Report a problem Deep East Texas #22400461 Report a problem | ||
| 6/3/2024 | Pending sale | $1,100,000$249/sqft |
Source: GTARMLS #24004826 Report a problem | ||
| 4/7/2024 | Listed for sale | $1,100,000+107.6%$249/sqft |
Source: LGVBOARD #20242121 Report a problem | ||
| 3/24/2021 | Listing removed | -- |
Source: Owner Report a problem | ||
| 5/27/2015 | Listing removed | $529,900$120/sqft |
Source: Owner Report a problem | ||
| 3/29/2015 | Listed for sale | $529,900$120/sqft |
Source: Owner Report a problem | ||
Public tax history
| Year | Property taxes | Tax assessment |
|---|---|---|
| 2025 | $13,476 +33.4% | $1,019,118 +33.6% |
| 2024 | $10,102 +63.6% | $762,617 +6.8% |
| 2023 | $6,176 -12.5% | $714,206 +8.7% |
| 2022 | $7,060 +0.8% | $657,006 +14.7% |
| 2021 | $7,004 +3.3% | $572,680 +2.4% |
| 2020 | $6,782 +1.7% | $559,200 +1.6% |
| 2019 | $6,668 +10.6% | $550,310 +48% |
| 2018 | $6,031 -2.3% | $371,930 -2.2% |
| 2017 | $6,174 -8.2% | $380,190 -7.7% |
| 2016 | $6,722 -11.5% | $412,010 -3.7% |
| 2015 | $7,595 | $427,740 +8.7% |
| 2014 | -- | $393,570 -10.3% |
| 2013 | -- | $438,700 +6.7% |
| 2012 | -- | $411,220 -0.5% |
| 2011 | -- | $413,320 +2.8% |
| 2010 | -- | $401,960 +0.1% |
| 2009 | -- | $401,730 +1% |
| 2008 | -- | $397,870 +5.4% |
| 2007 | -- | $377,420 +0% |
| 2005 | -- | $377,270 +54.8% |
| 2004 | -- | $243,650 +3.3% |
| 2003 | -- | $235,790 +3.7% |
| 2002 | -- | $227,280 +229.5% |
| 2001 | -- | $68,970 +0.1% |
| 2000 | -- | $68,870 |
Find assessor info on the county website
Neighborhood: 75605
Nearby homes
- $1,590,3305 bd5 ba5k sqft119 Private Road 1612, Longview, TX 75605Off Market
- $465,9003 bd3 ba2.7k sqft229 Twin Oaks Ln, Longview, TX 75605Off Market
- $769,7004 bd4 ba3.1k sqft2415 Sam Page Rd, Longview, TX 75605Off Market
- $287,700-- bd-- ba1.4k sqft8053 Interstate Highway 20 Serv Rd W, Hallsville, TX 75650Off Market
- $49,370-- bd1 ba651 sqft119 Prairie Ln #1612, Longview, TX 75605Off Market
- $26,000-- bd-- ba-- sqft12708 Interstate Highway 20 Serv Rd W, Hallsville, TX 75650Off Market
- $44,940-- bd-- ba-- sqft12949 Interstate Highway 20 Serv Rd W, Hallsville, TX 75650Off Market
- $8,100-- bd-- ba924 sqft7977 Fm 2208 S, Longview, TX 75605Off Market
Nearby schools
GreatSchools rating
- 5/10Johnston-McQueen Elementary SchoolGrades: PK-5Distance: 1.3 mi
- 9/10Judson STEAM AcademyGrades: 6-8Distance: 2 mi
- 6/10Longview High SchoolGrades: 9-12Distance: 2.9 mi
Schools provided by the listing agent
- District: LISD
Source: LGVBOARD. This data may not be complete. We recommend contacting the local school district to confirm school assignments for this home.
- Texas
- Gregg County
- Longview
- 75605
- 311 Twin Oaks Ln
Nearby cities
Nearby zip codes
Other Longview Topics
