Skip main navigation
For sale
  • $474,900

    311 Ukiah St, The Colony, TX 75056

    4beds
    2,509sqft
    : 
    $3,766/mo
    Get pre-qualified
    Townhouse
    Built in 2022
    1,350 Square Feet Lot
    $-- Zestimate®
    $189/sqft
    $261/mo HOA

    What's special

    Flexible living spaceModern designElegant quartz countertopsLarge walk-in showerGourmet kitchenRich solid-wood cabinetry
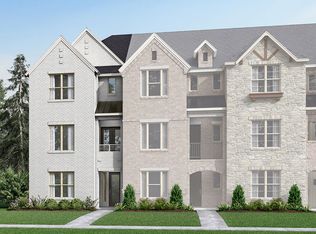
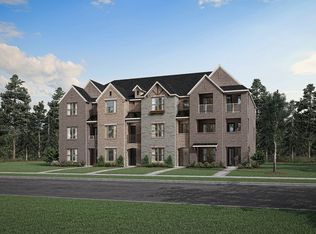
    Welcome to this stunning townhome located in the conveniently situated Windhaven Crossings community, offering modern design, flexible living space, and an unbeatable location in the heart of Lewisville. Thoughtfully designed and move-in ready, this home features 4 spacious bedrooms and 4.5 bathrooms, providing the perfect balance of comfort, privacy, and functionality. The first floor offers a private bedroom with a full en-suite bathroom—ideal for guests, in-laws, or a home office—along with a convenient laundry room that includes additional storage space. The second floor serves as the heart of the home, featuring a bright, open-concept living area filled with natural light. The gourmet kitchen showcases elegant quartz countertops, rich solid-wood cabinetry, and generous prep and pantry space. The seamless flow into the dining and living areas makes this level perfect for entertaining or everyday living. Step outside onto the private balcony to relax and enjoy your evenings. This level also includes a spacious bedroom with its own full bathroom, along with a convenient half bath for guests. Modern luxury vinyl plank flooring and designer upgrades enhance the stylish feel throughout. The third floor is dedicated to relaxation and privacy. The luxurious primary suite features a comfortable sitting area and a beautifully designed bathroom with dual vanities, a large walk-in shower, and an oversized closet that offers exceptional storage and organization. This level also includes a fourth bedroom with its own private bath, along with a second utility room for added convenience. Located just minutes from Grandscape, major highways, shopping, and dining, this home offers both lifestyle and convenience. Situated within a highly rated school district and in one of North Texas’ fastest-growing areas, this nearly new townhome presents a fantastic opportunity for homeowners and investors alike. Shows like a model!
    14 days
    |
    237
    |
    15
    |

    Likely to sell faster than

    Zillow last checked:

    Listing updated:

    Listed by:

    Saima Mohammed 0637616 888-455-6040,

    Fathom Realty 888-455-6040

    Source: NTREIS,MLS#: 21358287

      Facts & features

      Interior

      Bedrooms & bathrooms
      • Bedrooms: 4
      • Bathrooms: 5
      • Full bathrooms: 4
      • 1/2 bathrooms: 1
      Primary bedroom
      • Features: Walk-In Closet(s)
      • Level: First
      • Dimensions: 11 x 13
      Primary bedroom
      • Level: Third
      • Dimensions: 15 x 15
      Primary bedroom
      • Level: Third
      • Dimensions: 11 x 5
      Bedroom
      • Level: Second
      • Dimensions: 12 x 13
      Bedroom
      • Level: Third
      • Dimensions: 12 x 12
      Dining room
      • Level: Second
      • Dimensions: 11 x 10
      Other
      • Level: Second
      • Dimensions: 1 x 1
      Other
      • Level: Third
      • Dimensions: 1 x 1
      Half bath
      • Level: Second
      • Dimensions: 1 x 1
      Living room
      • Features: Fireplace
      • Level: Second
      • Dimensions: 15 x 15
      Utility room
      • Features: Closet
      • Level: First
      • Dimensions: 1 x 1
      Utility room
      • Level: Third
      • Dimensions: 1 x 1
      Heating
      • Central
      Cooling
      • Central Air
      Appliances
      • Included: Some Gas Appliances, Dishwasher, Disposal, Gas Oven, Gas Range, Microwave, Plumbed For Gas, Tankless Water Heater
      Features
      • Decorative/Designer Lighting Fixtures, Eat-in Kitchen, High Speed Internet, Kitchen Island, Open Floorplan, Walk-In Closet(s)
      • Flooring: Carpet, Luxury Vinyl Plank, Tile
      • Has basement: No
      • Number of fireplaces: 1
      • Fireplace features: Living Room
      Interior area
      • Total interior livable area: 2,509 sqft
      Video & virtual tour

      Property

      Parking
      • Total spaces: 2
      • Parking features: Driveway, On Street
      • Attached garage spaces: 2
      Features
      • Levels: Three Or More,Multi/Split
      • Patio & porch: Balcony
      • Exterior features: Balcony
      • Pool features: None
      • Fencing: None
      Lot
      • Size: 1,350 Square Feet
      • Features: Interior Lot, Landscaped
      Details
      • Parcel number: R704119

      Construction

      Type & style
      • Home type: Townhouse
      • Architectural style: Contemporary/Modern,Split Level,Traditional
      • Property subtype: Townhouse
      • Attached to another structure: Yes
      Materials
      • Brick
      • Foundation: Slab
      Condition
      • Resale
      • Year built: 2022

      Utilities & green energy

      • Sewer: Public Sewer
      • Water: Public
      • Utilities for property: Sewer Available, Water Available

      Community & HOA

      Community
      • Security: Fire Sprinkler System, Smoke Detector(s)
      • Subdivision: Windhaven Crossing A
      HOA
      • Has HOA: Yes
      • Amenities included: Maintenance Front Yard
      • Services included: All Facilities, Association Management, Maintenance Grounds, Maintenance Structure
      • HOA fee: $261 monthly
      • HOA name: 1
      • HOA phone: 972-428-2030
      Location
      • Region: The Colony

      Financial & listing details

      • Price per square foot: $189/sqft
      • Tax assessed value: $532,881
      • Annual tax amount: $9,180
      • Date on market: 8/12/2026
      • Cumulative days on market: 15 days
      • Listing terms: Cash,Conventional,FHA

        Estimated market value

        Not available

        Estimated sales range

        Not available

        Not available

        Price history

        DateEventPrice
        8/12/2026Listed for sale$474,900-4.8%$189/sqft
        Source: NTREIS #21358287 Report a problem
        5/14/2026Listing removed$499,000$199/sqft
        Source: NTREIS #21207338 Report a problem
        5/1/2026Price change$499,000-3.1%$199/sqft
        Source: NTREIS #21207338 Report a problem
        3/25/2026Price change$514,900-2.7%$205/sqft
        Source: NTREIS #21207338 Report a problem
        3/13/2026Listed for sale$529,000$211/sqft
        Source: NTREIS #21207338 Report a problem

        Public tax history

        YearProperty taxesTax assessment
        2025$9,180 +5.6%$532,881 +5.9%
        2024$8,693 +201%$503,061 +202.9%
        2023$2,888 +226.6%$166,094 +256.5%
        2022$884 +1.8%$46,588 -36.1%
        2021$869 +8.5%$72,919 +83.7%
        2020$800 +0.5%$39,701
        2019$796 +29.3%$39,701 +33.3%
        2018$616 $29,776
        Find assessor info on the county website

        Monthly payment

        Est. payment

        Payment breakdown

        Explore the cost of this home by adjusting the details. Changes won't be saved.
        All calculations are estimates and provided by Zillow, Inc. for informational purposes only. Actual amounts may vary.
        HOA fees may include property taxes on listings classified as Co-Ops. Contact the listing agent and/or owner for fee details.
        See how much you could borrow to make a competitive offer.

        Climate risks

        Neighborhood: 75056

        Getting around

        18 / 100
        Car-Dependent
        29 / 100
        Somewhat Bikeable

        Nearby schools

        GreatSchools rating
        Schools provided by the listing agent
        • Elementary: Independence
        • Middle: Killian
        • High: Hebron
        • District: Lewisville ISD

        Source: NTREIS. This data may not be complete. We recommend contacting the local school district to confirm school assignments for this home.

        A local agent can set up tours, give advice and negotiate with sellers.

        Browse local experts

        Similar homes