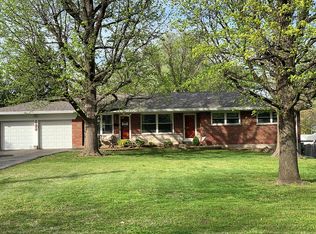
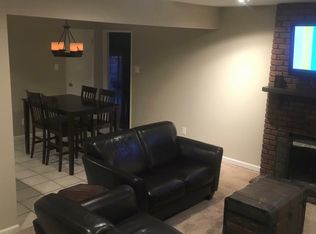
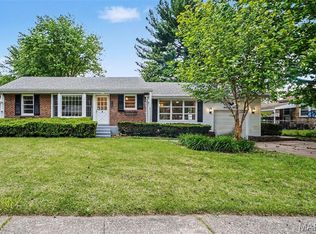
Fantastic opportunity for cash flow or owner occupant! 3 bedroom, 2 bathroom home in the heart of Hazelwood on1.09 acres!!! Expansive park-like backyard, great for relaxing, BBQing, and entertaining! Overhead lighting in all but 1 room! Low maintenance vinyl siding. Property also features a large sunroom; no basement, means no leaky basement! A 2-car attached garage and a 1 car detached garage. Easy highway access to HWY 270 & Lindbergh (HWY 67). Close to parks, shopping, restaurants, and Lambert International Airport. Property to be sold in "as-is", "where-is" condition, offers to be written on a special sales contract.
Pending
Listed by: EXP Realty, LLC • Peter Lu • Contact: 314-662-6578
Price cut: $10K (5/18)
$190,000
311 Utz Ln, Hazelwood, MO 63042
3beds
1,415sqft
Single Family Residence
Built in 1949
1.09 Acres Lot
$185,300 Zestimate®
$134/sqft
$-- HOA
What's special
Expansive park-like backyardLow maintenance vinyl sidingLarge sunroom
- 67 days |
- 988 |
- 32 |
Zillow last checked:
Listing updated:
Listed by:
Peter Lu 314-662-6578,
EXP Realty, LLC,
Ted Hseu 314-662-4568,
EXP Realty, LLC
Source: MARIS,MLS#: 26030670 Originating MLS: St. Louis Association of REALTORS
Originating MLS: St. Louis Association of REALTORSFacts & features
Interior
Bedrooms & bathrooms
- Bedrooms: 3
- Bathrooms: 2
- Full bathrooms: 2
- Main level bathrooms: 2
- Main level bedrooms: 3
Bedroom
- Features: Floor Covering: Carpeting
- Level: Main
- Area: 130
- Dimensions: 13x10
Bedroom 2
- Features: Floor Covering: Carpeting
- Level: Main
- Area: 156
- Dimensions: 13x12
Bedroom 3
- Features: Floor Covering: Carpeting
- Level: Main
- Area: 150
- Dimensions: 15x10
Bathroom
- Features: Floor Covering: Ceramic Tile
- Level: First
- Area: 35
- Dimensions: 7x5
Bathroom 2
- Features: Floor Covering: Ceramic Tile
- Level: Main
- Area: 65
- Dimensions: 13x5
Dining room
- Features: Floor Covering: Carpeting
- Level: Main
- Area: 195
- Dimensions: 15x13
Family room
- Features: Floor Covering: Carpeting
- Level: Main
- Area: 255
- Dimensions: 17x15
Kitchen
- Features: Floor Covering: Carpeting
- Level: Main
- Area: 252
- Dimensions: 18x14
Living room
- Features: Floor Covering: Carpeting
- Level: Main
- Area: 240
- Dimensions: 16x15
Mud room
- Features: Floor Covering: Carpeting
- Level: Main
- Area: 150
- Dimensions: 15x10
Heating
- Forced Air
Cooling
- Ceiling Fan(s), Central Air
Appliances
- Included: Dishwasher, Electric Range, Refrigerator
- Laundry: In Kitchen, Laundry Closet, Main Level
Features
- Flooring: Carpet
- Basement: None
- Number of fireplaces: 1
- Fireplace features: Decorative, Family Room
Interior area
- Total structure area: 1,415
- Total interior livable area: 1,415 sqft
- Finished area above ground: 1,415
Property
Parking
- Total spaces: 3
- Parking features: Attached, Detached
- Attached garage spaces: 3
Features
- Levels: One
Lot
- Size: 1.09 Acres
- Dimensions: 17 x 169 x 252 x 190 x 233
- Features: Back Yard, Level
Details
- Additional structures: Shed(s)
- Parcel number: 09L310536
- Special conditions: Listing As Is
Construction
Type & style
- Home type: SingleFamily
- Architectural style: Ranch
- Property subtype: Single Family Residence
Materials
- Vinyl Siding
- Foundation: Slab
Condition
- Year built: 1949
Utilities & green energy
- Electric: Ameren
- Sewer: Public Sewer
- Water: Public
- Utilities for property: Electricity Connected, Natural Gas Connected, Sewer Connected, Water Connected
Community & HOA
Community
- Subdivision: Airshire Acres Add
HOA
- Has HOA: No
Location
- Region: Hazelwood
Financial & listing details
- Price per square foot: $134/sqft
- Tax assessed value: $202,200
- Annual tax amount: $2,714
- Date on market: 5/15/2026
- Cumulative days on market: 67 days
- Listing terms: Cash,Conventional
- Electric utility on property: Yes

Peter Lu
(314) 662-6578
By pressing Contact Agent, you agree that the real estate professional identified above may call/text you about your search, which may involve use of automated means and pre-recorded/artificial voices. You don't need to consent as a condition of buying any property, goods, or services. Message/data rates may apply. You also agree to our Terms of Use. Zillow does not endorse any real estate professionals. We may share information about your recent and future site activity with your agent to help them understand what you're looking for in a home.
Estimated market value
$185,300
$176,000 - $195,000
$1,782/mo
Price history
| Date | Event | Price |
|---|---|---|
| 7/11/2026 | Pending sale | $190,000$134/sqft |
Source:  MARIS #26030670 Report a problem MARIS #26030670 Report a problem | ||
| 5/18/2026 | Price change | $190,000-5%$134/sqft |
Source: MARIS #26030670 Report a problem | ||
| 5/16/2026 | Listed for sale | $200,000$141/sqft |
Source: MARIS #26030670 Report a problem | ||
| 11/29/2025 | Listing removed | $200,000$141/sqft |
Source: MARIS #25073643 Report a problem | ||
| 10/31/2025 | Listed for sale | $200,000$141/sqft |
Source: MARIS #25073643 Report a problem | ||
Public tax history
| Year | Property taxes | Tax assessment |
|---|---|---|
| 2025 | $2,910 +7.2% | $38,420 +15.3% |
| 2024 | $2,714 -1.3% | $33,330 |
| 2023 | $2,750 +8.1% | $33,330 +21% |
| 2022 | $2,545 +1.7% | $27,550 |
| 2021 | $2,503 +4.1% | $27,550 +11.2% |
| 2020 | $2,405 +11.4% | $24,770 |
| 2019 | $2,158 | $24,770 +17.6% |
| 2018 | $2,158 | $21,070 |
| 2017 | $2,158 +0.6% | $21,070 +30% |
| 2016 | $2,145 +28.7% | $16,210 |
| 2015 | $1,666 | $16,210 -7.9% |
| 2014 | $1,666 -6.1% | $17,600 |
| 2013 | $1,774 | $17,600 -8.7% |
| 2012 | -- | $19,280 |
| 2011 | -- | $19,280 |
| 2010 | $1,857 +4.9% | $19,280 |
| 2009 | $1,771 -15.4% | $19,280 -24.1% |
| 2008 | $2,093 +23.9% | $25,400 |
| 2007 | $1,689 | $25,400 +29.8% |
| 2006 | $1,689 +3% | $19,570 |
| 2005 | $1,641 +39.7% | $19,570 +24.3% |
| 2003 | $1,174 +4.1% | $15,750 +2.1% |
| 2002 | $1,128 -1.9% | $15,430 |
| 2001 | $1,150 | $15,430 |
Find assessor info on the county website
Monthly payment
Est. payment
Payment breakdown
Explore the cost of this home by adjusting the details. Changes won't be saved.Climate risks
Neighborhood: 63042
Nearby schools
GreatSchools rating
- 5/10Armstrong Elementary SchoolGrades: PK-5Distance: 1 mi
- 3/10West Middle SchoolGrades: 6-8Distance: 2.5 mi
- 3/10Hazelwood West High SchoolGrades: 9-12Distance: 1.1 mi
Schools provided by the listing agent
- Elementary: Armstrong Elem.
- Middle: West Middle
- High: Hazelwood West High
Source: MARIS. This data may not be complete. We recommend contacting the local school district to confirm school assignments for this home.
- $281,0003 bd2 ba2.5k sqft315 Utz Ln, Hazelwood, MO 63042Off Market
- $192,3003 bd1 ba1.5k sqft305 Utz Ln, Hazelwood, MO 63042Off Market
- $215,6002 bd1 ba1.9k sqft317 Utz Ln, Hazelwood, MO 63042Off Market

- $237,1003 bd3 ba1.3k sqft306 Utz Ln, Hazelwood, MO 63042Off Market
- $145,5002 bd1 ba1.1k sqft51 Airshire Pl, Hazelwood, MO 63042Off Market
- $221,8003 bd1 ba1.5k sqft50 Airshire Pl, Hazelwood, MO 63042Off Market
- $215,9003 bd2 ba1.5k sqft241 Utz Ln, Hazelwood, MO 63042Off Market
- $235,1003 bd1 ba1.6k sqft312 Utz Ln, Hazelwood, MO 63042Off Market
Similar homes
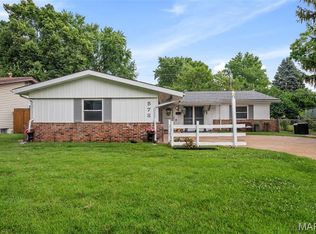
- $200,0004 bd2 ba1.5k sqft573 Coach Light Ln, Hazelwood, MO 63042For Sale
 MLS ID #26043104, Anthony Garavaglia, Wood Brothers Realty. MARIS
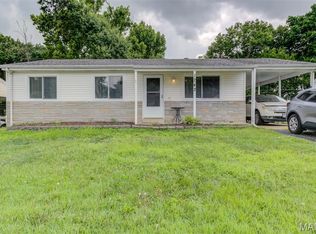
 - $165,0003 bd2 ba1k sqft1742 Rose Crest Dr, Hazelwood, MO 63042For Sale
 MLS ID #26044325, Joy J Dookhu, Joyful Homes Realty Incorporated. MARIS
 - $224,9003 bd2 ba1.6k sqft7430 Sir Lords Ln, Hazelwood, MO 63042For Sale
 MLS ID #26029771, Robert Salmons, Entera Realty, LLC. MARIS
 - $189,9003 bd2 ba1.6k sqft1160 S Lafayette St, Florissant, MO 63031For Sale
 MLS ID #26027908, Robert Salmons, Entera Realty, LLC. MARIS
 - $189,9003 bd2 ba1.7k sqft1150 Kostka Ln, Florissant, MO 63031For SaleMLS ID #26032933, Robert Salmons, Entera Realty, LLC. MARIS
- $189,9003 bd2 ba1.2k sqft840 Babler Dr, Florissant, MO 63031For SaleMLS ID #26038210, Robert Salmons, Entera Realty, LLC. MARIS
- $189,9003 bd3 ba1.3k sqft2620 Belair Ter, Florissant, MO 63033For SaleMLS ID #26007902, Tiffany Hamilton, Hamilton Group Real Estate LLC. MARIS
- $185,0003 bd3 ba1.6k sqft2470 Palm Dr, Florissant, MO 63031For SaleMLS ID #26032641, Lauren E Johnson, Lux Properties. MARIS
- $174,9003 bd2 ba960 sqft1180 Kostka Ln, Florissant, MO 63031For SaleMLS ID #26021902, Robert Salmons, Entera Realty, LLC. MARIS
- $199,9003 bd3 ba1.1k sqft2523 Auburnhill Ct, Florissant, MO 63031For SaleMLS ID #26040797, Robert Salmons, Entera Realty, LLC. MARIS
- $164,5003 bd2 ba1.4k sqft14 Shireford Ln, Saint Louis, MO 63135For SaleMLS ID #26037949, Thomas J Derry, Keller Williams Realty St. Louis. MARIS
- $175,0004 bd1 ba1.7k sqft8408 Chalons Ct, Saint Louis, MO 63134For SaleMLS ID #26027872, Julie A Carter, Worth Clark Realty. MARIS
- $182,5003 bd2 ba1k sqft1845 Violet Dr, Florissant, MO 63031For SaleMLS ID #26021907, Robert Salmons, Entera Realty, LLC. MARIS
- $182,0003 bd2 ba1.2k sqft4413 Remus Dr, Florissant, MO 63033For SaleMLS ID #26034133, Robert Salmons, Entera Realty, LLC. MARIS
- $165,0003 bd2 ba1.1k sqft160 Humes Ln, Florissant, MO 63031For SaleMLS ID #26040149, Keith Pott, Envision Realty. MARIS
- $209,9003 bd3 ba1.3k sqft2675 Narraganset Dr, Florissant, MO 63033For SaleMLS ID #26021908, Robert Salmons, Entera Realty, LLC. MARIS
- $184,0003 bd2 ba1.4k sqft11523 Corlyn Dr, Saint Louis, MO 63138For SaleMLS ID #26038838, Je'Nina Victorian, Nettwork Global. MARIS
- $174,9003 bd2 ba1.5k sqft1533 Hilltop Ln, Saint Louis, MO 63138For SaleMLS ID #26040548, Kaitlyn Whetstone, Epique Realty. MARIS
- $204,9003 bd2 ba1.7k sqft1204 Hobson Dr, Saint Louis, MO 63135For SaleMLS ID #26029272, Stephanie F Duffy, Coldwell Banker Realty - Gundaker. MARIS
- $164,9003 bd2 ba1k sqft1145 Cheyenne Dr, Florissant, MO 63033For SaleMLS ID #26029335, Robert Salmons, Entera Realty, LLC. MARIS
