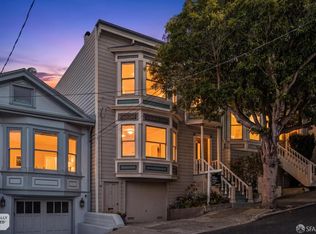
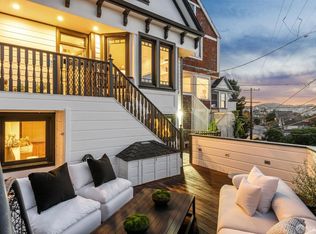
Beautifully renovated Italianate Victorian in coveted Noe Valley! Reimagined by Martinkovic Milford Architects, this three-bedroom, two-bath home pairs original period details with sophisticated modern updates and exceptional indoor/outdoor living. Fully detached on one side, the home enjoys abundant natural light and Bernal Hill outlooks. The elegant living room features 11' ceilings, ornate moldings, an original fireplace, and custom built-ins. A dramatic formal dining room boasts a 15' vaulted ceiling with exposed beams and skylights. The gorgeous kitchen/family room features a Brazilian teak ceiling, quartz counters, Ann Sacks tile, Shaw's farmhouse sink, Viking range, built-in Thermador refrigerator, and island with second sink. An adjoining seating area opens to a south-facing deck above the landscaped garden. Two lovely bedrooms and a full bath with marble shower over tub complete this level. Downstairs, the spacious primary suite features a walk-through closet, custom built-ins, a luxurious ensuite bath with heated floors, dual vanity and walk-in shower, plus an adjoining office/nursery/gym with direct garden access. Designed by GROW Design Build, the spectacular south-facing garden features a pergola, built-in seating, two decks and two patios. One-car garage plus storage and Tesla Powerwall. Fantastic location on a tree-lined block near Sanchez Slow Street, Upper Noe Recreation Center, 24th Street shops and dining, parks, and transportation options.
For sale
$3,295,000
311 Valley St, San Francisco, CA 94131
3beds
1,955sqft
Single Family Residence
Built in 1900
2,874 Square Feet Lot
$-- Zestimate®
$1,685/sqft
$-- HOA
What's special
Landscaped gardenOriginal fireplaceOriginal period detailsOne-car garage plus storageViking rangeAbundant natural lightIsland with second sink
- 14 days
- 1,437
- 134
Likely to sell faster than
Zillow last checked:
Listing updated:
Listed by:
Nina Hatvany DRE #01152226 415-710-6462,
Compass 415-345-3000,
Natalie Kitchen DRE #01484878 415-652-4628,
Compass
Source: SFAR,MLS#: 426159563 Originating MLS: San Francisco Association of REALTORS
Originating MLS: San Francisco Association of REALTORSFacts & features
Interior
Bedrooms & bathrooms
- Bedrooms: 3
- Bathrooms: 2
- Full bathrooms: 2
Rooms
- Room types: Bathroom, Dining Room, Family Room, Kitchen, Living Room, Possible Guest
Primary bedroom
- Features: Ground Floor, Outside Access
- Area: 0
- Dimensions: 0 x 0
Bedroom 1
- Area: 0
- Dimensions: 0 x 0
Bedroom 2
- Area: 0
- Dimensions: 0 x 0
Bedroom 3
- Area: 0
- Dimensions: 0 x 0
Bedroom 4
- Area: 0
- Dimensions: 0 x 0
Primary bathroom
- Features: Double Vanity, Shower Stall(s), Tile
Bathroom
- Features: Marble, Tub w/Shower Over
Dining room
- Features: Skylight(s)
- Level: Main
- Area: 0
- Dimensions: 0 x 0
Family room
- Level: Main
- Area: 0
- Dimensions: 0 x 0
Kitchen
- Features: Kitchen Island, Island w/Sink, Kitchen/Family Combo, Quartz Counter
- Level: Main
- Area: 0
- Dimensions: 0 x 0
Living room
- Level: Main
- Area: 0
- Dimensions: 0 x 0
Heating
- Central
Cooling
- None
Appliances
- Included: Dishwasher, Disposal, Free-Standing Gas Range, Range Hood, Wine Refrigerator, Dryer, Washer
- Laundry: Laundry Closet
Features
- Flooring: Wood
- Number of fireplaces: 1
- Fireplace features: Decorative, Living Room
Interior area
- Total structure area: 1,955
- Total interior livable area: 1,955 sqft
Video & virtual tour
Property
Parking
- Total spaces: 1
- Parking features: Garage Faces Front, Inside Entrance, Independent, On Site (Single Family Only)
- Garage spaces: 1
Features
- Stories: 2
- Patio & porch: Covered, Uncovered Deck, Uncovered Patio
- Fencing: Wood
- Has view: Yes
- View description: Hills
Lot
- Size: 2,874 Square Feet
- Features: Garden
Details
- Parcel number: 6620043
- Special conditions: Standard
Construction
Type & style
- Home type: SingleFamily
- Architectural style: Victorian
- Property subtype: Single Family Residence
- Attached to another structure: Yes
Condition
- Updated/Remodeled
- New construction: No
- Year built: 1900
Utilities & green energy
- Water: Public
- Utilities for property: Public
Community & HOA
HOA
- Has HOA: No
Location
- Region: San Francisco
- Elevation: 0
Financial & listing details
- Price per square foot: $1,685/sqft
- Tax assessed value: $2,296,113
- Annual tax amount: $27,881
- Price range: $3.3M - $3.3M
- Date on market: 9/11/2026
- Cumulative days on market: 14 days
- Total actual rent: 0
Estimated market value
Not available
Estimated sales range
Not available
Not available
Price history
| Date | Event | Price |
|---|---|---|
| 9/11/2026 | Listed for sale | $3,295,000+13.8%$1,685/sqft |
Source:  SFAR #426159563 Report a problem SFAR #426159563 Report a problem | ||
| 6/4/2026 | Listing removed | $2,895,000$1,481/sqft |
Source: SFAR #426127991 Report a problem | ||
| 5/7/2026 | Listed for sale | $2,895,000+59.9%$1,481/sqft |
Source: SFAR #426127991 Report a problem | ||
| 7/25/2013 | Sold | $1,811,000+13.5%$926/sqft |
Source: SFAR #409547 Report a problem | ||
| 7/7/2013 | Pending sale | $1,595,000$816/sqft |
Source: Alain Pinel Realtors - San Francisco - Noe Valley #409547 Report a problem | ||
| 6/22/2013 | Listed for sale | $1,595,000$816/sqft |
Source: Alain Pinel Realtors - San Francisco - Noe Valley #409547 Report a problem | ||
Public tax history
| Year | Property taxes | Tax assessment |
|---|---|---|
| 2025 | $27,881 +3% | $2,296,113 +2% |
| 2024 | $27,077 +1.5% | $2,251,093 +2% |
| 2023 | $26,675 +1.9% | $2,206,956 +2% |
| 2022 | $26,176 +1.8% | $2,163,684 +2% |
| 2021 | $25,715 -5.1% | $2,121,261 +1% |
| 2020 | $27,109 +8.7% | $2,099,511 +2% |
| 2019 | $24,928 +3.5% | $2,058,346 +2% |
| 2018 | $24,086 +2.5% | $2,017,988 +2% |
| 2017 | $23,503 +1.6% | $1,978,420 +2% |
| 2016 | $23,142 +1.2% | $1,939,629 +1.5% |
| 2015 | $22,856 +6.2% | $1,910,496 +5.5% |
| 2014 | $21,523 | $1,811,000 +498.1% |
| 2013 | -- | $302,792 +2% |
| 2012 | -- | $296,858 +2% |
| 2011 | -- | $291,040 +0.8% |
| 2010 | -- | $288,868 -0.2% |
| 2009 | -- | $289,554 +2% |
| 2008 | -- | $283,878 +2% |
| 2007 | -- | $278,314 +2% |
| 2006 | -- | $272,860 +2% |
| 2005 | -- | $267,512 +3.9% |
| 2003 | -- | $257,464 +2% |
| 2002 | -- | $252,435 +2% |
| 2001 | -- | $247,488 +2% |
| 2000 | -- | $242,635 |
Find assessor info on the county website
Monthly payment
Est. payment
Payment breakdown
Explore the cost of this home by adjusting the details. Changes won't be saved.Climate risks
Neighborhood: Noe Valley
- $2,044,600-- bd1 ba1.4k sqft325 Valley St, San Francisco, CA 94131Off Market
- $2,439,9003 bd1 ba1.4k sqft329 Valley St, San Francisco, CA 94131Off Market
- $2,545,5004 bd2 ba1.9k sqft333 Valley St, San Francisco, CA 94131Off Market
- $2,150,7002 bd1 ba1.1k sqft1556 Sanchez St, San Francisco, CA 94131Off Market
Similar homes
- $3,795,0004 bd3 ba2.3k sqft1875 Church St, San Francisco, CA 94131For Sale
 MLS ID #426155992, Kevin T. McCollom DRE #01947291, Compass. SFAR
 - $3,495,0004 bd3 ba2.6k sqft263 Upper Ter, San Francisco, CA 94117For Sale
 MLS ID #426160833, Daniel Kirk Slaughter DRE #01912359, Vanguard Properties. SFAR
 - $2,995,0004 bd4 ba2.5k sqft23 Peralta Ave, San Francisco, CA 94110For Sale
 MLS ID #426161937, Mary Macpherson DRE #01839976, Vantage Realty. SFAR
 - $2,995,0004 bd4 ba2.3k sqft87 Buena Vista Ter, San Francisco, CA 94117For Sale
 MLS ID #426161910, Alexander F. Lurie DRE #01952347, City Real Estate. SFAR
