Skip main navigation
Closed
  • $225,000

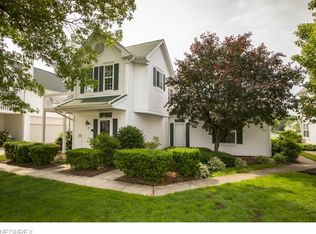
    311 Vista Cir, North Olmsted, OH 44070

    2beds
    1,174sqft
    Townhouse, Single Family Residence
    Built in 1994
    2,430 Square Feet Lot
    $241,500 Zestimate®
    $192/sqft
    $1,744 Estimated rent

    Home value

    $241,500

    $229,000 - $254,000

    $1,744/mo

    Zestimate® history
    Loading
    Loading...

    Owner options

    List your home for rent

    $1,744/mo

    Rent Zestimate®

    Find your next renter with Zillow Rental Manager. Plus, with online applications, you can quickly screen prospective tenants – for free.

    Learn more

    $1,744/mo

    Rent Zestimate®

    Refinance and save

    $1,814/mo

    Est. payment

    Refinancing to a lower rate could help reduce your monthly payments and save thousands over the life of the loan.

    See today's rates

    $1,814/mo

    Est. payment

    Explore your selling options

    Work with a Zillow partner agent

    Leverage their expertise and Zillow's premium Showcase listings to get your home seen by more buyers.

    Get started

    List with your own agent

    Get your home in front of millions of buyers by listing it on Zillow.

    Learn how to do it

    Sell it yourself

    Take full control of how buyers see your home on Zillow by listing For Sale by Owner (FSBO).

    List your home

    What's special

    Heart of a sereneLimited maintenance homePrimary suiteLimited - maintenance communityOpen - concept designOpen sight linesLimited maintenance lifestyle
    If you are looking for a move in ready, implacably maintained, townhome style (second floor), limited maintenance home, STOP, you have found it! Nestled in the heart of a serene, limited-maintenance community, this great 1 or 2 bedroom (depending on how you choose to set it up), 2-bathroom townhome blends comfort, style, and convenience seamlessly. It offers an incredible primary suite equipped with an on-suite bathroom, with dual vanities, and a huge walk-in closet! This home can be set up as a one bedroom with office or you can utilize the office as a second bedroom as it does have a second full bath across the hall! Being that this was once the model home, this second bedroom is currently laid out as an office with built in shelving - but you can make it yours however you need! The heart of the home is an open-concept design. With open sight lines from the kitchen, dining, and living area, it allows for great entertaining! In the cooler months, cuddle up with a good book or binge watch your favorite show next to the corner fireplace. But, as the weather is turning beautiful, in the amazing spring and summer months, get ready for starting the day with a cup of coffee or ending the day with a cocktail on the balcony. This home is extra special as it sits overlooking the park-like, mature, trees! Situated in a community allowing a limited maintenance lifestyle yet keeping maintenance fees extra low because they are insured as single family homes. This home ensures you enjoy all the benefits of homeownership without the hassle, allowing more time for what truly matters. Lock up and travel. Lock up and head to work. Lock up and GO! Or Stay Home and enjoy the peace and quite of this easy lifestyle! This townhome is not just a place to live—it's HOME!! Welcome Home!

    Zillow last checked:

    Listing updated:

    Listed by:

    Danielle D Szabo DanielleSzabo@HowardHanna.com440-725-1741,

    Howard Hanna

    Bought with:

    Elizabeth Gleim, 2020004451

    Howard Hanna

    Aileen FitzGerald, 264602

    Howard Hanna

    Source: MLS Now,MLS#: 5031749Originating MLS: Akron Cleveland Association of REALTORS

    Facts & features

    Interior

    Bedrooms & bathrooms
    • Bedrooms: 2
    • Bathrooms: 2
    • Full bathrooms: 2
    • Main level bathrooms: 2
    • Main level bedrooms: 2
    Primary bedroom
    • Features: Walk-In Closet(s)
    • Level: Second
    Bedroom
    • Description: Office / Bedroom. This home was built as the model and thus has built in bookshelves instead of closet. This room is bedroom 2 or office / study.,Flooring: Carpet
    • Features: Bookcases, Built-in Features, Window Treatments
    • Level: Second
    Bathroom
    • Level: Second
    Dining room
    • Description: Flooring: Carpet
    • Features: Window Treatments
    • Level: Second
    Great room
    • Features: Cathedral Ceiling(s), Fireplace, High Ceilings, Vaulted Ceiling(s), Window Treatments
    • Level: Second
    Kitchen
    • Features: Track Lighting
    • Level: Second
    Heating
    • Forced Air, Gas
    Cooling
    • Central Air
    Appliances
    • Included: Dryer, Dishwasher, Microwave, Range, Refrigerator, Washer
    • Laundry: Inside, Main Level, Laundry Room, In Unit
    Features
    • Bookcases, Built-in Features, Cathedral Ceiling(s), Double Vanity, Eat-in Kitchen, High Ceilings, Open Floorplan, Track Lighting, Walk-In Closet(s)
    • Has basement: No
    • Number of fireplaces: 1
    • Fireplace features: Gas, Great Room, Living Room
    Interior area
    • Total structure area: 1,174
    • Total interior livable area: 1,174 sqft
    • Finished area above ground: 1,174
    • Finished area below ground: 0

    Property

    Parking
    • Parking features: Attached, Drain, Garage, Garage Door Opener, Shared Driveway, Water Available
    • Attached garage spaces: 2
    Features
    • Levels: One,Two
    • Stories: 1
    • Patio & porch: Deck, Balcony
    • Exterior features: Balcony
    Lot
    • Size: 2,430 Square Feet
    Details
    • Parcel number: 23524103

    Construction

    Type & style
    • Home type: Townhouse
    • Property subtype: Townhouse, Single Family Residence
    • Attached to another structure: Yes
    Materials
    • Blown-In Insulation, Vinyl Siding
    • Roof: Asphalt,Fiberglass
    Condition
    • Year built: 1994

    Utilities & green energy

    • Sewer: Public Sewer
    • Water: Public

    Community & HOA

    Community
    • Subdivision: View Point Dev Vista H
    HOA
    • Has HOA: No
    • Services included: Association Management, Insurance, Maintenance Grounds, Reserve Fund, Snow Removal
    • HOA fee: $175 monthly
    Location
    • Region: North Olmsted

    Financial & listing details

    • Price per square foot: $192/sqft
    • Tax assessed value: $190,100
    • Annual tax amount: $4,042
    • Date on market: 4/26/2024
    • Cumulative days on market: 33 days
    • Listing agreement: Exclusive Right To Sell

    Price history

    DateEventPrice
    5/29/2024Sold$225,000+4.7%$192/sqft
    Source: MLS Now #5031749 Report a problem
    4/30/2024Contingent$214,900$183/sqft
    Source: MLS Now #5031749 Report a problem
    4/26/2024Listed for sale$214,900+83.7%$183/sqft
    Source: MLS Now #5031749 Report a problem
    8/31/2015Sold$117,000-6.4%$100/sqft
    Source: MLS Now #3724625 Report a problem
    7/1/2015Listed for sale$125,000+97.4%$106/sqft
    Source: Keller Williams - Keller Williams Greater Cleveland West #3724625 Report a problem
    9/24/2009Sold$63,334-55.7%$54/sqft
    Source: Public Record Report a problem
    7/30/2002Sold$143,000-2.1%$122/sqft
    Source: Public Record Report a problem
    5/25/2000Sold$146,000$124/sqft
    Source: Public Record Report a problem

    Public tax history

    YearProperty taxesTax assessment
    2025$4,510 -1.1%$66,540
    2024$4,560 +12.8%$66,540 +34.5%
    2023$4,043 +0.5%$49,490
    2022$4,021 +10.5%$49,490
    2021$3,639 +8.9%$49,490 +23%
    2020$3,342 +0.3%$40,250
    2019$3,332 +1%$40,250
    2018$3,298 +14.1%$40,250 +23.9%
    2017$2,892 +1.7%$32,490
    2016$2,843 $32,490
    2015$2,843 -4.3%$32,490 -3%
    2014$2,972 +7.8%$33,500
    2013$2,757 +2.7%$33,500
    2012$2,686 +933.1%$33,500
    2011$260 -29.5%$33,500 -27.6%
    2010$369 -89%$46,240
    2009$3,340 -1.9%$46,240 -10%
    2008$3,404 +2%$51,390
    2007$3,336 +9.7%$51,390
    2006$3,042 -2.2%$51,390 +2.7%
    2005$3,112 +1.2%$50,060
    2004$3,074 +2%$50,060
    2003$3,012 -7.1%$50,060 -5%
    2002$3,242 -40.1%$52,680
    2001$5,410 -0.1%$52,680
    2000$5,416 $52,680
    Find assessor info on the county website

    Neighborhood: 44070

    Nearby schools

    GreatSchools rating
    Schools provided by the listing agent
    • District: North Olmsted CSD - 1820

    Source: MLS Now. This data may not be complete. We recommend contacting the local school district to confirm school assignments for this home.

    Get a cash offer in 3 minutes
    Find out how much your home could sell for in as little as 3 minutes with a no-obligation cash offer.
    Estimated market value
    $241,500
    Get a cash offer in 3 minutes
    Find out how much your home could sell for in as little as 3 minutes with a no-obligation cash offer.
    Estimated market value
    $241,500