What else could you want ... This charming 3-bedroom, 2.5-bath home offers the perfect blend of style, comfort, and peace of mind. Outfitted with hurricane shutters, impact windows, and a hurricane-rated garage door, the home ensures lasting security while sitting just moments from parks and walking trails. A brick-paved walkway and covered front porch create a warm welcome, leading into an inviting open-concept living, dining, and kitchen space adorned with elegant diagonal tile flooring, crown molding, and wide baseboards. The kitchen shines with 42" ebony cabinets, rounded granite countertops, a stylish tile backsplash, a spacious island perfect for casual dining, and a generous walk-in pantry. Your half bath is conveniently located off the hallway that also leads to your oversized 2-car garage. Upstairs, the primary suite feels like a private retreat, offering tray ceilings, a walk-in closet, and an en suite bath featuring an oversized step-in shower, private water closet, and dual-sink vanity. Step through your private door to a covered balcony—an ideal spot for morning coffee or evening breezes. Two additional bedrooms share a charming Jack-and-Jill bath, while the upstairs laundry room with shelving adds everyday practicality. The abundant guest parking make hosting effortless, and the community fire pit invites cozy gatherings and neighborhood connection. Enjoy yard maintenance and water included in your HOA, city-style living in an exceptional location just minutes from top-rated schools, parks, a spray park off Pine, beautiful beaches, Tampa International Airport, and a wide array of dining and shopping—including Walmart and Starbucks just a stone’s throw away. All furniture is negotiable, making this a beautifully simple, move-in-ready opportunity. Come check it out You will also enjoy Oldsmar living offering so much - tons of eateries, parks, zip line fun, pickleball courts, walking trails and so much more! WOW WOW WOW ...
Sold for $350,000
$350,000
311 VISTA CRUISER LANE, OLDSMAR, FL 34677
3beds
1,547sqft
Single Family Residence
Built in 2015
2,027 Square Feet Lot
$349,800 Zestimate®
$226/sqft
$2,521 Estimated rent
Home value
$349,800
$322,000 - $381,000
$2,521/mo
Zestimate® history
Owner options
List your home for rent
$2,521/mo
Rent Zestimate®
Find your next renter with Zillow Rental Manager. Plus, with online applications, you can quickly screen prospective tenants – for free.
$2,521/mo
Rent Zestimate®
Refinance and save
$2,713/mo
Est. payment
Refinancing to a lower rate could help reduce your monthly payments and save thousands over the life of the loan.
$2,713/mo
Est. payment
Explore your selling options
Work with a Zillow partner agent
Leverage their expertise and Zillow's premium Showcase listings to get your home seen by more buyers.
Get startedList with your own agent
Get your home in front of millions of buyers by listing it on Zillow.
Learn how to do itSell it yourself
Take full control of how buyers see your home on Zillow by listing For Sale by Owner (FSBO).
List your homeWhat's special
Rounded granite countertopsCharming jack-and-jill bathAbundant guest parkingCovered front porchGenerous walk-in pantryElegant diagonal tile flooringHurricane shutters
Zillow last checked:
Listing updated:
Listed by:
Vanessa Leonard 727-647-2706,
KELLER WILLIAMS REALTY- PALM HARBOR 727-772-0772
Bought with:
Walter Southard, Jr, 3278295
WEICHERT REALTORS EXCLUSIVE PROPERTIES
Source: Stellar MLS,MLS#: TB8450597 Originating MLS: Suncoast Tampa
Originating MLS: Suncoast Tampa
Facts & features
Interior
Bedrooms & bathrooms
- Bedrooms: 3
- Bathrooms: 3
- Full bathrooms: 2
- 1/2 bathrooms: 1
Primary bedroom
- Features: Walk-In Closet(s)
- Level: Second
- Area: 164.82 Square Feet
- Dimensions: 13.4x12.3
Kitchen
- Level: First
- Area: 118.26 Square Feet
- Dimensions: 14.6x8.1
Living room
- Level: First
- Area: 169.74 Square Feet
- Dimensions: 13.8x12.3
Heating
- Central
Cooling
- Central Air
Appliances
- Included: Dishwasher, Disposal, Dryer, Microwave, Range, Refrigerator, Washer
- Laundry: Laundry Room
Features
- Ceiling Fan(s), High Ceilings, Living Room/Dining Room Combo, PrimaryBedroom Upstairs, Solid Surface Counters, Solid Wood Cabinets, Thermostat, Walk-In Closet(s)
- Flooring: Carpet, Luxury Vinyl, Tile
- Windows: Hurricane Shutters
- Has fireplace: No
Interior area
- Total structure area: 2,103
- Total interior livable area: 1,547 sqft
Property
Parking
- Total spaces: 2
- Parking features: Guest
- Attached garage spaces: 2
Features
- Levels: Two
- Stories: 2
- Exterior features: Balcony
Lot
- Size: 2,027 Square Feet
Details
- Parcel number: 142816379000000110
- Special conditions: None
Construction
Type & style
- Home type: SingleFamily
- Property subtype: Single Family Residence
Materials
- Block, Stucco
- Foundation: Slab
- Roof: Shingle
Condition
- New construction: No
- Year built: 2015
Utilities & green energy
- Sewer: Public Sewer
- Water: Public
- Utilities for property: Cable Connected, Electricity Connected, Sewer Connected, Water Connected
Community & HOA
Community
- Features: Playground, Sidewalks
- Pet fee: $0 monthly
- Subdivision: HAYES PARK VILLAGE
HOA
- Has HOA: Yes
- Services included: Maintenance Grounds, Sewer, Trash, Water
- HOA fee: $248 monthly
- HOA name: Management and Associates
- HOA phone: 813-433-2000
Location
- Region: Oldsmar
Financial & listing details
- Price per square foot: $226/sqft
- Tax assessed value: $367,282
- Annual tax amount: $3,551
- Date on market: 11/24/2025
- Cumulative days on market: 393 days
- Listing terms: Cash,Conventional
- Ownership: Fee Simple
- Total actual rent: 0
- Electric utility on property: Yes
- Road surface type: Asphalt
Price history
| Date | Event | Price |
|---|---|---|
| 7/13/2026 | Sold | $350,000$226/sqft |
Source:  Stellar MLS #TB8450597 Report a problem Stellar MLS #TB8450597 Report a problem | ||
| 7/8/2026 | Contingent | $350,000$226/sqft |
Source: Stellar MLS #TB8450597 Report a problem | ||
| 6/26/2026 | Pending sale | $350,000$226/sqft |
Source: Stellar MLS #TB8450597 Report a problem | ||
| 4/28/2026 | Price change | $350,000-1.4%$226/sqft |
Source: Stellar MLS #TB8450597 Report a problem | ||
| 2/23/2026 | Price change | $355,000-2.7%$229/sqft |
Source: Stellar MLS #TB8450597 Report a problem | ||
| 1/19/2026 | Price change | $365,000-2.7%$236/sqft |
Source: Stellar MLS #TB8450597 Report a problem | ||
| 12/9/2025 | Price change | $375,000-2.6%$242/sqft |
Source: Stellar MLS #TB8450597 Report a problem | ||
| 11/24/2025 | Listed for sale | $385,000-3.2%$249/sqft |
Source: Stellar MLS #TB8450597 Report a problem | ||
| 11/9/2025 | Listing removed | $397,900$257/sqft |
Source: Stellar MLS #TB8379470 Report a problem | ||
| 8/15/2025 | Price change | $397,900-2.9%$257/sqft |
Source: Stellar MLS #TB8379470 Report a problem | ||
| 7/19/2025 | Price change | $409,900-3.6%$265/sqft |
Source: Stellar MLS #TB8379470 Report a problem | ||
| 6/19/2025 | Price change | $425,000-2.3%$275/sqft |
Source: Stellar MLS #TB8379470 Report a problem | ||
| 6/2/2025 | Price change | $434,900-1.1%$281/sqft |
Source: Stellar MLS #TB8379470 Report a problem | ||
| 5/8/2025 | Listed for sale | $439,900+73.2%$284/sqft |
Source: Stellar MLS #TB8379470 Report a problem | ||
| 11/20/2015 | Sold | $254,000$164/sqft |
Source: Public Record Report a problem | ||
Public tax history
| Year | Property taxes | Tax assessment |
|---|---|---|
| 2025 | $3,761 +5.9% | $256,211 +2.9% |
| 2024 | $3,551 +1.7% | $248,990 +3% |
| 2023 | $3,493 +3% | $241,738 +3% |
| 2022 | $3,392 -1.2% | $234,697 +3% |
| 2021 | $3,434 +0.3% | $227,861 +1.4% |
| 2020 | $3,425 +1.8% | $224,715 +2.3% |
| 2019 | $3,363 | $219,663 +1.9% |
| 2018 | $3,363 +1.4% | $215,567 +2.1% |
| 2017 | $3,316 +1.8% | $211,133 +2.1% |
| 2016 | $3,259 | $206,790 +2603.1% |
| 2015 | -- | $7,650 |
Find assessor info on the county website
Neighborhood: 34677
Nearby homes
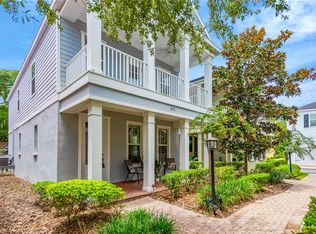
- $400,0003 bd3 ba1.4k sqft312 Vista Cruiser Ln, Oldsmar, FL 34677Sold
- $326,400-- bd-- ba1.2k sqft210 Cutlass Way, Oldsmar, FL 34677Off Market
- $404,8003 bd3 ba1.6k sqft313 Vista Cruiser Ln, Oldsmar, FL 34677Off Market

- $380,1003 bd3 ba1.3k sqft209 Cutlass Way, Oldsmar, FL 34677Off Market
- $358,700-- bd3 ba1.4k sqft209 Cutlass Way, Oldsmar, FL 34677Off Market
- $358,9003 bd3 ba1.3k sqft104 Cutlass Way, Oldsmar, FL 34677Off Market
- $354,4003 bd3 ba1.3k sqft105 Cutlass Way, Oldsmar, FL 34677Off Market
- $345,0003 bd3 ba1.3k sqft103 Cutlass Way, Oldsmar, FL 34677For Sale
Nearby schools
GreatSchools rating
- 7/10Forest Lakes Elementary SchoolGrades: PK-5Distance: 0.2 mi
- 7/10Joseph L. Carwise Middle SchoolGrades: 6-8Distance: 4.7 mi
- 7/10East Lake High SchoolGrades: PK,9-12Distance: 6.1 mi
Schools provided by the listing agent
- Elementary: Forest Lakes Elementary-PN
- Middle: Carwise Middle-PN
- High: East Lake High-PN
Source: Stellar MLS. This data may not be complete. We recommend contacting the local school district to confirm school assignments for this home.
Get a cash offer in 3 minutes
Find out how much your home could sell for in as little as 3 minutes with a no-obligation cash offer.
Estimated market value
$349,800
Get a cash offer in 3 minutes
Find out how much your home could sell for in as little as 3 minutes with a no-obligation cash offer.
Estimated market value
$349,800
- Florida
- Pinellas County
- Oldsmar
- 34677
- 311 VISTA CRUISER LANE
Nearby cities
Nearby zip codes
Other Oldsmar Topics
