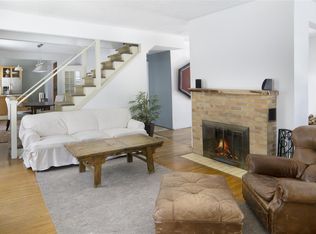
Step into a world of timeless charm and endless possibilities. This Victorian home is within walking distance of downtown Traverse City and Grand Traverse Bay. It boasts a front porch perfect for people watching. The beautiful backyard is perfect for serene afternoons and joyful gatherings. Discover the unique potential of the upstairs space. It features its own kitchen and separate outside entry. It also has an interior staircase preserving the home's unity. The second floor can serve as a rental, or it could be a haven for guests, returning adult children or parents. Immerse yourself in a neighborhood renowned for its strong sense of community. Halloween brings bustling streets filled with children and decorations to every home. At Christmas, the houses are aglow in twinkling lights. This Victorian gem is more than a house. It is a canvas for your dreams and a cornerstone for creating cherished memories. Embrace the opportunity to be part of a vibrant, close-knit community. Enjoy the versatility and beauty of a home that offers so much more than meets the eye.
Sold for $460,000
$460,000
311 W 10th St, Traverse City, MI 49684
3beds
1,818sqft
Single Family Residence
Built in 1901
8,276 Square Feet Lot
$521,900 Zestimate®
$253/sqft
$3,435 Estimated rent
Home value
$521,900
$480,000 - $574,000
$3,435/mo
Zestimate® history
Owner options
List your home for rent
$3,435/mo
Rent Zestimate®
Find your next renter with Zillow Rental Manager. Plus, with online applications, you can quickly screen prospective tenants – for free.
$3,435/mo
Rent Zestimate®
Refinance and save
$2,997/mo
Est. payment
Refinancing to a lower rate could help reduce your monthly payments and save thousands over the life of the loan.
$2,997/mo
Est. payment
Explore your selling options
Work with a Zillow partner agent
Leverage their expertise and Zillow's premium Showcase listings to get your home seen by more buyers.
Get startedList with your own agent
Get your home in front of millions of buyers by listing it on Zillow.
Learn how to do itSell it yourself
Take full control of how buyers see your home on Zillow by listing For Sale by Owner (FSBO).
List your homeWhat's special
Zillow last checked:
Listing updated:
Listed by:
Jennifer Hastings Cell:443-895-0764,
Key Realty One-TC 231-559-0351
Bought with:
Jules Yates, 6502357921
REMAX Bayshore - Union St TC
Source: NGLRMLS,MLS#: 1924098
Facts & features
Interior
Bedrooms & bathrooms
- Bedrooms: 3
- Bathrooms: 2
- Full bathrooms: 2
- Main level bathrooms: 1
- Main level bedrooms: 1
Primary bedroom
- Level: Main
- Dimensions: 9.67 x 10.42
Bedroom 2
- Level: Upper
- Dimensions: 13.5 x 10.92
Bedroom 3
- Level: Upper
- Dimensions: 12.25 x 12.5
Primary bathroom
- Features: Shared
Dining room
- Level: Main
- Dimensions: 15.42 x 12.42
Family room
- Level: Upper
- Dimensions: 11.08 x 19.75
Kitchen
- Level: Main
- Dimensions: 11.75 x 8.58
Living room
- Level: Main
- Dimensions: 13.5 x 14.08
Heating
- Forced Air, Natural Gas, Fireplace(s)
Cooling
- Central Air
Appliances
- Included: Refrigerator, Oven/Range, Gas Water Heater
- Laundry: Main Level
Features
- None, Ceiling Fan(s), Cable TV, High Speed Internet, In-Law Floorplan
- Flooring: Carpet, Vinyl
- Basement: Full
- Has fireplace: Yes
Interior area
- Total structure area: 1,818
- Total interior livable area: 1,818 sqft
- Finished area above ground: 1,818
- Finished area below ground: 0
Property
Parking
- Total spaces: 1
- Parking features: Detached, Concrete Floors, Concrete, Private
- Garage spaces: 1
Accessibility
- Accessibility features: None
Features
- Levels: Two
- Stories: 2
- Patio & porch: Patio, Porch
- Exterior features: Balcony
- Waterfront features: None
Lot
- Size: 8,276 Square Feet
- Dimensions: 50' x 165'
- Features: Level, Metes and Bounds
Details
- Additional structures: None
- Parcel number: 5182202200
- Zoning description: Residential
Construction
Type & style
- Home type: SingleFamily
- Architectural style: Victorian
- Property subtype: Single Family Residence
Materials
- Frame, Vinyl Siding
- Roof: Asphalt
Condition
- New construction: No
- Year built: 1901
Utilities & green energy
- Sewer: Public Sewer
- Water: Public
Community & HOA
Community
- Features: None
- Subdivision: None
HOA
- Services included: None
Location
- Region: Traverse City
Financial & listing details
- Price per square foot: $253/sqft
- Tax assessed value: $469,600
- Annual tax amount: $3,201
- Price range: $460K - $460K
- Date on market: 6/28/2024
- Cumulative days on market: 27 days
- Listing agreement: Exclusive Right Sell
- Listing terms: Conventional,Cash,FHA,VA Loan
- Ownership type: Private Owner
- Road surface type: Asphalt
Price history
| Date | Event | Price |
|---|---|---|
| 7/25/2024 | Sold | $460,000-4.2%$253/sqft |
Source:  NGLRMLS #1924098 Report a problem NGLRMLS #1924098 Report a problem | ||
| 6/28/2024 | Listed for sale | $480,000$264/sqft |
Source: NGLRMLS #1924098 Report a problem | ||
Public tax history
| Year | Property taxes | Tax assessment |
|---|---|---|
| 2025 | $3,201 -8.3% | $234,800 +5.9% |
| 2024 | $3,492 +4.8% | $221,700 +17.1% |
| 2023 | $3,333 +2.2% | $189,400 +21.3% |
| 2022 | $3,260 +1% | $156,200 +6.3% |
| 2021 | $3,227 +0.6% | $147,000 +7% |
| 2020 | $3,209 | $137,400 +8.4% |
| 2019 | $3,209 +2.1% | $126,800 +0.2% |
| 2018 | $3,141 | $126,500 +6.3% |
| 2017 | -- | $119,000 +2% |
| 2016 | -- | $116,700 +37.9% |
| 2014 | -- | $84,600 +30.4% |
| 2012 | -- | $64,900 -1.4% |
| 2011 | -- | $65,800 -32.7% |
| 2010 | -- | $97,700 -4.4% |
| 2009 | -- | $102,200 -1% |
| 2008 | -- | $103,260 +3.1% |
| 2007 | -- | $100,120 +8.9% |
| 2005 | -- | $91,920 +2.8% |
| 2004 | -- | $89,440 +16.5% |
| 2003 | -- | $76,740 +3.4% |
| 2002 | -- | $74,200 +0.9% |
| 2001 | -- | $73,550 |
| 2000 | -- | $73,550 |
Find assessor info on the county website
Neighborhood: Central
Nearby homes
- $549,7003 bd2 ba1.5k sqft315 W 10th St, Traverse City, MI 49684Off Market
- $483,8003 bd2 ba1.5k sqft307 W 10th St, Traverse City, MI 49684Off Market
- $629,6003 bd2 ba2.1k sqft317 W 10th St, Traverse City, MI 49684Off Market
- $612,8003 bd2 ba2.2k sqft303 W 10th St, Traverse City, MI 49684Off Market

- $430,6003 bd1 ba1.4k sqft321 W 10th St, Traverse City, MI 49684Off Market
- $435,0004 bd2 ba1.5k sqft306 W 10th St, Traverse City, MI 49684Sold
- $443,5002 bd1 ba1k sqft316 W 10th St, Traverse City, MI 49684Sold
- $496,2003 bd1 ba1.7k sqft325 W 10th St, Traverse City, MI 49684Off Market
Nearby schools
GreatSchools rating
- 8/10Central Grade SchoolGrades: PK-7Distance: 0.2 mi
- 7/10Central High SchoolGrades: 8-12Distance: 2 mi
- 7/10East Middle SchoolGrades: 6-8Distance: 4.8 mi
Schools provided by the listing agent
- District: Traverse City Area Public Schools
Source: NGLRMLS. This data may not be complete. We recommend contacting the local school district to confirm school assignments for this home.
Sell for more on Zillow
Get a Zillow Showcase℠ listing at no additional cost and you could sell for .
$521,900
2% more
+$10,438
With Zillow Showcase(estimated)
$532,338
Sell for more on Zillow
Get a Zillow Showcase℠ listing at no additional cost and you could sell for .
$521,900
2% more
+$10,438
With Zillow Showcase(estimated)
$532,338
