Welcome to your newly renovated, spacious 3 bed, 1.5 bath Colonial style home located in the sought after neighborhood of Baynard Village. This well-maintained property offers an inviting and comfortable living space with desirable features and recent updates. Updates of this home include new roof and electrical wiring. Also includes new kitchen, bathrooms, entry doors, lighting, carpet, and luxury vinyl plank floors. These updates contribute to the fresh and modern appeal of the property. The stylish new kitchen is a standout feature of this home, showcasing new stainless steel appliances, cabinets, and a beautiful multi surfaced mosaic glass backsplash. With its Corian countertop and ample counter space, this kitchen is a chef's delight, providing both functionality and elegance. Step inside this two-story home and be greeted by a spacious and bright interior. The main level boasts a functional layout, including a cozy living room, a dining area perfect for entertaining. This delightful home offers new bathrooms and three comfortable bedrooms, providing plenty of space for both family and guests. Master bedroom boasts a bonus sunroom that overlooks the backyard. The property also includes a full basement with a convenient new side access door, which is a potential for customization. In addition, the walk up attic offers plenty of storage space. Exterior features of this home include a new front porch with composite decking boards, enhancing the charm and convenience of the neighborhood. With its desirable location and well-maintained exterior, this home is sure to catch the eye of prospective buyers. Don't miss the chance to make this charming home in Baynard Village your own. Located minutes from the City's Business District, Market St. Mall, Trolley Square, Riverfront's Mall, shops, restaurants, and theaters. Easy access to I-95 & the Amtrak Station. Schedule your showing today and explore the potential of this fantastic home. With its desirable location and its appealing updates, you will not be disappointed! .
Sold for $245,000
$245,000
311 W 28th St, Wilmington, DE 19802
3beds
1,325sqft
Single Family Residence
Built in 1945
1,307 Square Feet Lot
$234,900 Zestimate®
$185/sqft
$2,041 Estimated rent
Home value
$234,900
$216,000 - $256,000
$2,041/mo
Zestimate® history
Owner options
List your home for rent
$2,041/mo
Rent Zestimate®
Find your next renter with Zillow Rental Manager. Plus, with online applications, you can quickly screen prospective tenants – for free.
$2,041/mo
Rent Zestimate®
Refinance and save
$1,175/mo
Est. payment
Refinancing to a lower rate could help reduce your monthly payments and save thousands over the life of the loan.
$1,175/mo
Est. payment
Explore your selling options
Work with a Zillow partner agent
Leverage their expertise and Zillow's premium Showcase listings to get your home seen by more buyers.
Get startedList with your own agent
Get your home in front of millions of buyers by listing it on Zillow.
Learn how to do itSell it yourself
Take full control of how buyers see your home on Zillow by listing For Sale by Owner (FSBO).
List your homeWhat's special
New stainless steel appliancesNew bathroomsTwo-story homeSpacious and bright interiorWell-maintained propertyWell-maintained exteriorTrolley square
Zillow last checked:
Listing updated:
Listed by:
Gerard Mahotiere 302-598-0434,
Patterson-Schwartz-Middletown
Bought with:
David Walmsley Jr., 0025391
RE/MAX Point Realty
Source: Bright MLS,MLS#: DENC2050470
Facts & features
Interior
Bedrooms & bathrooms
- Bedrooms: 3
- Bathrooms: 2
- Full bathrooms: 1
- 1/2 bathrooms: 1
- Main level bathrooms: 1
Rooms
- Room types: Living Room, Dining Room, Bedroom 3, Kitchen, Bedroom 1, Laundry, Bathroom 2
Bedroom 1
- Features: Primary Bedroom - Sitting Area
- Level: Upper
- Area: 170 Square Feet
- Dimensions: 10 X 17
Bedroom 3
- Level: Upper
- Area: 150 Square Feet
- Dimensions: 10 X 15
Bathroom 2
- Level: Upper
- Area: 170 Square Feet
- Dimensions: 10 X 17
Dining room
- Level: Lower
- Area: 150 Square Feet
- Dimensions: 10 X 15
Kitchen
- Level: Lower
- Area: 110 Square Feet
- Dimensions: 10 X 11
Laundry
- Level: Lower
- Area: 36 Square Feet
- Dimensions: 6 X 6
Living room
- Level: Lower
- Area: 260 Square Feet
- Dimensions: 13 X 20
Heating
- Hot Water, Radiator, Natural Gas
Cooling
- None
Appliances
- Included: Gas Water Heater
- Laundry: Hookup, Laundry Room
Features
- Basement: Full
- Has fireplace: No
Interior area
- Total structure area: 1,325
- Total interior livable area: 1,325 sqft
- Finished area above ground: 1,325
- Finished area below ground: 0
Property
Parking
- Parking features: On Street
- Has uncovered spaces: Yes
Accessibility
- Accessibility features: None
Features
- Levels: Two
- Stories: 2
- Exterior features: Sidewalks
- Pool features: None
Lot
- Size: 1,307 Square Feet
Details
- Additional structures: Above Grade, Below Grade
- Parcel number: 26015.40225
- Zoning: RES
- Special conditions: Standard
Construction
Type & style
- Home type: SingleFamily
- Architectural style: Colonial
- Property subtype: Single Family Residence
- Attached to another structure: Yes
Materials
- Brick
- Foundation: Concrete Perimeter
Condition
- New construction: No
- Year built: 1945
Utilities & green energy
- Sewer: No Septic System
- Water: Public
Community & HOA
Community
- Subdivision: Baynard Village
HOA
- Has HOA: No
Location
- Region: Wilmington
Financial & listing details
- Price per square foot: $185/sqft
- Tax assessed value: $41,500
- Annual tax amount: $1,900
- Date on market: 10/5/2023
- Listing agreement: Exclusive Right To Sell
- Inclusions: All Appliances (fridge, Stove, Microwave, Dishwasher)
- Exclusions: Staging Items
- Ownership: Fee Simple
Price history
| Date | Event | Price |
|---|---|---|
| 2/8/2024 | Sold | $245,000-2%$185/sqft |
Source:  Bright MLS #DENC2050470 Report a problem Bright MLS #DENC2050470 Report a problem | ||
| 1/10/2024 | Pending sale | $249,875$189/sqft |
Source: Bright MLS #DENC2050470 Report a problem | ||
| 12/22/2023 | Price change | $249,875-3.8%$189/sqft |
Source: Bright MLS #DENC2050470 Report a problem | ||
| 12/7/2023 | Listed for sale | $259,875$196/sqft |
Source: Bright MLS #DENC2050470 Report a problem | ||
| 11/16/2023 | Pending sale | $259,875$196/sqft |
Source: Bright MLS #DENC2050470 Report a problem | ||
| 10/20/2023 | Price change | $259,875-1.9%$196/sqft |
Source: Bright MLS #DENC2050470 Report a problem | ||
| 10/5/2023 | Listed for sale | $265,000+294.3%$200/sqft |
Source: Bright MLS #DENC2050470 Report a problem | ||
| 6/22/2010 | Sold | $67,200-43.3%$51/sqft |
Source: Public Record Report a problem | ||
| 12/2/2009 | Sold | $118,493+18.4%$89/sqft |
Source: Public Record Report a problem | ||
| 3/1/2007 | Sold | $100,117+150.3%$76/sqft |
Source: Public Record Report a problem | ||
| 4/5/2005 | Sold | $40,000-46.7%$30/sqft |
Source: Public Record Report a problem | ||
| 7/13/2004 | Sold | $75,000+87.5%$57/sqft |
Source: Public Record Report a problem | ||
| 10/11/2002 | Sold | $40,000$30/sqft |
Source: Public Record Report a problem | ||
Public tax history
| Year | Property taxes | Tax assessment |
|---|---|---|
| 2025 | -- | $232,400 +460% |
| 2024 | $1,295 +15.1% | $41,500 |
| 2023 | $1,125 +3.1% | $41,500 |
| 2022 | $1,091 -3.3% | $41,500 |
| 2021 | $1,129 -0.6% | $41,500 |
| 2020 | $1,135 -0.5% | $41,500 |
| 2019 | $1,141 +1.2% | $41,500 |
| 2017 | $1,128 -38.7% | $41,500 |
| 2016 | $1,839 | $41,500 |
| 2015 | $1,839 +138.9% | $41,500 |
| 2014 | $770 | $41,500 |
| 2013 | -- | $41,500 |
| 2012 | -- | $41,500 |
| 2011 | -- | $41,500 |
| 2010 | -- | $41,500 |
| 2009 | -- | $41,500 |
| 2008 | -- | $41,500 |
| 2007 | -- | $41,500 |
| 2006 | -- | $41,500 |
| 2005 | -- | $41,500 |
| 2004 | -- | $41,500 |
| 2003 | -- | $41,500 |
| 2002 | -- | $41,500 |
| 2001 | -- | $41,500 |
Find assessor info on the county website
Neighborhood: 9th Ward Area
Nearby homes
- $179,3003 bd1 ba1.3k sqft313 W 28th St, Wilmington, DE 19802Off Market
- $177,6003 bd1 ba1.3k sqft309 W 28th St, Wilmington, DE 19802Off Market
- $170,2003 bd1 ba1.4k sqft315 W 28th St, Wilmington, DE 19802Off Market
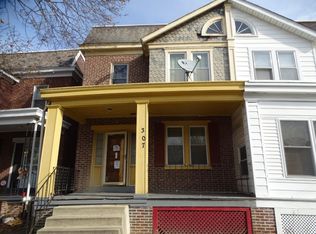
- $215,2003 bd2 ba1.2k sqft307 W 28th St, Wilmington, DE 19802Off Market
- $157,900-- bd-- ba-- sqft20 W 8th St, Wilmington, DE 19801Off Market
- $40,200-- bd-- ba-- sqft20 W 8th St, Wilmington, DE 19801Off Market
- $40,700-- bd-- ba-- sqft20 W 8th St, Wilmington, DE 19801Off Market
- $215,200-- bd-- ba-- sqft20 W 8th St, Wilmington, DE 19801Off Market
Nearby schools
GreatSchools rating
- NAShortlidge (Evan G.) AcademyGrades: K-2Distance: 0.6 mi
- 3/10Dickinson (John) High SchoolGrades: 6-12Distance: 7.7 mi
- 1/10Skyline Middle SchoolGrades: 6-8Distance: 8.4 mi
Schools provided by the listing agent
- District: Red Clay Consolidated
Source: Bright MLS. This data may not be complete. We recommend contacting the local school district to confirm school assignments for this home.
Get a cash offer in 3 minutes
Find out how much your home could sell for in as little as 3 minutes with a no-obligation cash offer.
Estimated market value
$234,900
Get a cash offer in 3 minutes
Find out how much your home could sell for in as little as 3 minutes with a no-obligation cash offer.
Estimated market value
$234,900
Nearby cities
Nearby neighborhoods
Nearby zip codes
Other Wilmington Topics
