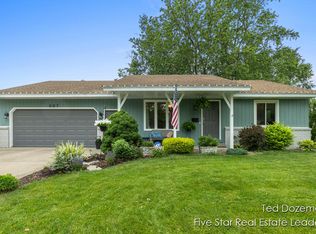
Welcome to this bright and cheerful 3-bedroom bungalow, filled with mid-century character and move-in-ready updates! The freshly painted main level features original hardwood flooring in the bedrooms, a spacious eat-in kitchen and a charming living room accented by distinctive scalloped ceiling details—a nod to the home's early-1950s roots. A convenient side entry offers generous closet storage and wide steps leading into the kitchen. The freshly painted lower level provides a wonderful blank slate for future expansion, with space for two possible additional bedrooms, a recreation room, storage space and an additional bathroom with laundry. Crisp white walls and ceilings, painted concrete floors and plenty of natural light make the space feel clean, bright and ready for your vision. Outside, the home's durable siding has been freshly painted, and the double lot provides plenty of room to enjoy. Additional highlights include underground sprinkling, a charming two-stall detached garage
Pending
$359,900
311 W 30th St, Holland, MI 49423
3beds
1,067sqft
Single Family Residence
Built in 1953
0.3 Acres Lot
$363,800 Zestimate®
$337/sqft
$-- HOA
What's special
Mid-century characterFreshly painted lower levelUnderground sprinklingDistinctive scalloped ceiling detailsPlenty of natural lightGenerous closet storageFreshly painted main level
- 30 days
- 584
- 31
Zillow last checked:
Listing updated:
Listed by:
Leslie Baker 616-218-0650,
RE/MAX Lakeshore 616-396-1400
Source: MichRIC,MLS#: 26048154
Facts & features
Interior
Bedrooms & bathrooms
- Bedrooms: 3
- Bathrooms: 2
- Full bathrooms: 2
- Main level bedrooms: 3
Heating
- Forced Air
Cooling
- Attic Fan, Central Air
Appliances
- Included: Disposal, Dryer, Oven, Range, Refrigerator, Washer
- Laundry: Electric Dryer Hookup, In Bathroom, Lower Level
Features
- Eat-in Kitchen
- Flooring: Carpet, Engineered Hardwood, Linoleum, Wood
- Windows: Storms, Screens, Garden Window
- Basement: Full
- Has fireplace: No
Interior area
- Total structure area: 936
- Total interior livable area: 1,067 sqft
- Finished area below ground: 131
Video & virtual tour
Property
Parking
- Total spaces: 2
- Parking features: Garage Faces Front, Garage Door Opener, Detached
- Garage spaces: 2
Features
- Stories: 1
Lot
- Size: 0.3 Acres
- Dimensions: 97.8 x 132
Details
- Parcel number: 701631456022
Construction
Type & style
- Home type: SingleFamily
- Property subtype: Single Family Residence
Materials
- HardiPlank Type
- Roof: Composition,Shingle
Condition
- New construction: No
- Year built: 1953
Utilities & green energy
- Sewer: Public Sewer
- Water: Public
- Utilities for property: Phone Connected, Natural Gas Connected
Community & HOA
Location
- Region: Holland
Financial & listing details
- Price per square foot: $337/sqft
- Tax assessed value: $50,299
- Annual tax amount: $2,047
- Date on market: 9/10/2026
- Listing terms: Cash,FHA,VA Loan,Conventional
- Road surface type: Paved
Estimated market value
$363,800
$346,000 - $382,000
$2,091/mo
Price history
| Date | Event | Price |
|---|---|---|
| 9/30/2026 | Pending sale | $359,900$337/sqft |
Source: | ||
| 9/14/2026 | Contingent | $359,900$337/sqft |
Source: | ||
| 9/10/2026 | Listed for sale | $359,900$337/sqft |
Source: | ||
Public tax history
| Year | Property taxes | Tax assessment |
|---|---|---|
| 2025 | $2,016 +7.3% | $48,977 +3.1% |
| 2024 | $1,878 +4.9% | $47,505 +5% |
| 2023 | $1,791 +3.9% | $45,243 |
| 2022 | $1,724 | -- |
| 2021 | -- | -- |
| 2020 | -- | $41,138 +4.3% |
| 2018 | $1,650 +3.2% | $39,425 -24% |
| 2017 | $1,599 | $51,900 +8.8% |
| 2016 | $1,599 | $47,700 +7.4% |
| 2015 | $1,599 +3.2% | $44,400 +4.5% |
| 2014 | $1,549 | $42,500 +8.7% |
| 2013 | -- | $39,100 +8.3% |
| 2012 | -- | $36,100 -6% |
| 2011 | -- | $38,400 -26.4% |
| 2009 | -- | $52,200 |
| 2008 | -- | $52,200 -11.7% |
| 2005 | -- | $59,100 |
| 2004 | -- | $59,100 +14.5% |
| 2003 | -- | $51,600 +2% |
| 2002 | -- | $50,600 +7% |
| 2001 | -- | $47,300 |
Find assessor info on the county website
Monthly payment
Est. payment