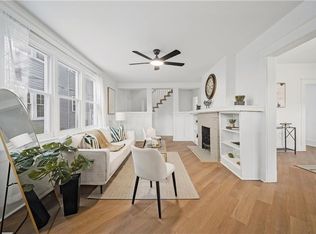
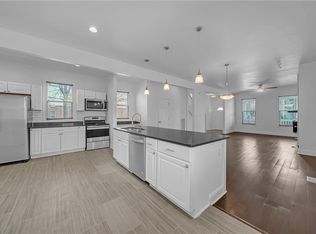
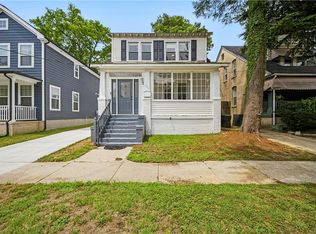
Built in 1913 and filled with classic character, this 3 bedroom, 2 bath Norfolk home blends timeless charm with thoughtful modern updates. A welcoming covered front porch sets the tone before stepping inside to bright living spaces featuring wide room openings, updated flooring, a decorative mantel, and charming architectural details. The spacious kitchen offers white cabinetry, granite countertops, stainless steel appliances, and plenty of room to cook and gather. Upstairs, the generously sized bedrooms provide comfortable retreats, while the updated baths include contemporary finishes and a stylish double vanity. Major improvements include a roof replaced in 2022, HVAC system replaced in 2025, and water heater replaced in 2025. Outside, enjoy even more space to unwind with a side porch and a privacy-fenced backyard. Seller is willing to offer up to $7,000 in buyer concessions with an acceptable offer. A wonderful combination of early 1900s character, modern functionality, and inviting indoor-outdoor living in the heart of Norfolk.
For sale
Price increase: $5K (10/2)
$340,000
311 W 32nd St, Norfolk, VA 23508
3beds
1,856sqft
Single Family Residence
Built in 1913
2,613 Square Feet Lot
$340,600 Zestimate®
$183/sqft
$-- HOA
What's special
Classic characterContemporary finishesPrivacy-fenced backyardWide room openingsBright living spacesGranite countertopsCharming architectural details
- 50 days
- 280
- 31
Zillow last checked:
Listing updated:
Listed by:
Khemeka Anderson,
ONYX Realty Professionals LLC 757-278-3945
Source: REIN Inc.,MLS#: 10649919
Facts & features
Interior
Bedrooms & bathrooms
- Bedrooms: 3
- Bathrooms: 2
- Full bathrooms: 2
Rooms
- Room types: Attic
Heating
- Forced Air
Cooling
- Central Air
Appliances
- Included: Dishwasher, Dryer, Electric Range, Refrigerator, Washer, Electric Water Heater
Features
- Walk-In Closet(s), Ceiling Fan(s)
- Flooring: Carpet, Laminate/LVP
- Basement: Crawl Space
- Has fireplace: No
Interior area
- Total interior livable area: 1,856 sqft
Video & virtual tour
Property
Parking
- Parking features: On Street
- Has uncovered spaces: Yes
Features
- Stories: 2
- Patio & porch: Porch
- Pool features: None
- Fencing: Back Yard,Privacy,Wood,Fenced
- Waterfront features: Not Waterfront
- Frontage length: 25'
Lot
- Size: 2,613 Square Feet
Details
- Parcel number: 22172400
- Zoning: R-11
Construction
Type & style
- Home type: SingleFamily
- Architectural style: Traditional
- Property subtype: Single Family Residence
Materials
- Vinyl Siding
- Roof: Asphalt Shingle
Condition
- New construction: No
- Year built: 1913
Utilities & green energy
- Sewer: City/County
- Water: City/County
Community & HOA
Community
- Subdivision: Park Place - 187
HOA
- Has HOA: No
Location
- Region: Norfolk
Financial & listing details
- Price per square foot: $183/sqft
- Tax assessed value: $308,100
- Annual tax amount: $3,790
- Date on market: 8/19/2026
Estimated market value
$340,600
$324,000 - $358,000
$2,053/mo
Price history
Price history is unavailable.
Public tax history
| Year | Property taxes | Tax assessment |
|---|---|---|
| 2025 | $3,790 +56.6% | $308,100 +56.6% |
| 2024 | $2,419 +7.4% | $196,700 +9.2% |
| 2023 | $2,253 +7.9% | $180,200 +7.9% |
| 2022 | $2,088 +11.6% | $167,000 +11.6% |
| 2021 | $1,871 +6% | $149,700 +6% |
| 2020 | $1,765 +5.2% | $141,200 +5.2% |
| 2019 | $1,678 +7.1% | $134,200 +7.1% |
| 2018 | $1,566 +9.7% | $125,300 +1% |
| 2017 | $1,427 | $124,100 +2.3% |
| 2016 | $1,427 +2.3% | $121,300 |
| 2015 | $1,395 | $121,300 |
| 2014 | $1,395 | $121,300 |
| 2013 | -- | $121,300 |
| 2012 | -- | $121,300 |
| 2011 | -- | $121,300 -4.6% |
| 2010 | -- | $127,100 |
| 2009 | -- | $127,100 +1.2% |
| 2008 | -- | $125,600 +14.3% |
| 2007 | -- | $109,900 +21.3% |
| 2006 | -- | $90,600 +24.5% |
| 2005 | -- | $72,800 +82.5% |
| 2004 | -- | $39,900 +6.7% |
| 2003 | -- | $37,400 +12.3% |
| 2002 | -- | $33,300 |
| 2001 | -- | $33,300 +3.1% |
| 2000 | -- | $32,310 |
Find assessor info on the county website
Monthly payment
Est. payment
Payment breakdown
Explore the cost of this home by adjusting the details. Changes won't be saved.Climate risks
Neighborhood: Park Place
Nearby schools
Schools provided by the listing agent
- Elementary: James Monroe Elementary
- Middle: Blair Middle
- High: Granby
Source: REIN Inc.. This data may not be complete. We recommend contacting the local school district to confirm school assignments for this home.

Similar homes
- $310,0003 bd2 ba1k sqft2209 Saint Denis Ave, Norfolk, VA 23509For Sale
 MLS ID #10656628, Amanda Broadus. REIN Inc.
 - $315,0004 bd2 ba1.8k sqft3947 Omohundro Ave, Norfolk, VA 23504For Sale
 MLS ID #10652198, Bethany White. REIN Inc.
 - $352,0003 bd3 ba1.7k sqft969 Marshall Ave, Norfolk, VA 23504For Sale
 MLS ID #10652736, Fiona Chen Yao. REIN Inc.
 - $280,0003 bd2 ba1.2k sqft740 28th St, Norfolk, VA 23508For Sale
 MLS ID #10645423, Sean Collins-Harris. REIN Inc.
