Grandin, MO Home Near Little Black River
Enjoy small-town living with river access right behind you! This 3 bedroom, 1 bathroom home sits on .36 acres in Grandin, Missouri and offers the perfect spot to enjoy hot summer days along Little Black River.
Features include vinyl siding, metal roof, central heat and air, carport, and a shed with double doors and loft. The kitchen appliances are less than 3 years old, and the home also has 6" LeafGuard gutters with a transferable lifetime warranty.
The front yard features a beautiful rock water fountain, adding charm and curb appeal. This property is not in a flood zone and is located less than 45 minutes from Poplar Bluff and Current River.
A great full-time home, weekend getaway, or river retreat! Give me a call today and schedule your showing.
Active
Listed by: Poplar Bluff Realty Inc • Karen Chamberlain • 573-380-9540
Price cut: $20K (7/7)
$130,000
311 W 3rd St, Grandin, MO 63943
3beds
1,520sqft
Single Family Residence
Built in 1970
0.39 Acres Lot
$-- Zestimate®
$86/sqft
$-- HOA
What's special
Beautiful rock water fountainMetal roofCentral heat and airCharm and curb appealVinyl siding
- 60 days
- 195
- 9
Zillow last checked:
Listing updated:
Listed by:
Karen Chamberlain 573-380-9540,
Poplar Bluff Realty Inc
Source: MARIS,MLS#: 26034117 Originating MLS: Three Rivers Board of Realtors
Originating MLS: Three Rivers Board of RealtorsFacts & features
Interior
Bedrooms & bathrooms
- Bedrooms: 3
- Bathrooms: 1
- Full bathrooms: 1
- Main level bathrooms: 1
- Main level bedrooms: 3
Bedroom
- Features: Floor Covering: Carpeting
- Level: Main
- Area: 190
- Dimensions: 10x19
Bedroom 2
- Features: Floor Covering: Carpeting
- Level: Main
- Area: 190
- Dimensions: 10x19
Bedroom 3
- Features: Floor Covering: Carpeting
- Level: Main
- Area: 120
- Dimensions: 8x15
Bathroom
- Features: Floor Covering: Laminate
- Level: Main
- Area: 100
- Dimensions: 10x10
Dining room
- Features: Floor Covering: Laminate
- Level: Main
- Area: 64
- Dimensions: 8x8
Kitchen
- Features: Floor Covering: Laminate
- Level: Main
- Area: 104
- Dimensions: 13x8
Laundry
- Features: Floor Covering: Vinyl
- Level: Main
- Area: 136
- Dimensions: 17x8
Living room
- Level: Main
- Area: 325
- Dimensions: 25x13
Mud room
- Level: Main
- Area: 70
- Dimensions: 10x7
Heating
- Electric, Forced Air
Cooling
- Central Air
Features
- Has basement: No
- Has fireplace: No
Interior area
- Total structure area: 1,520
- Total interior livable area: 1,520 sqft
- Finished area above ground: 1,520
Property
Parking
- Total spaces: 2
- Parking features: Carport
- Carport spaces: 2
Features
- Levels: One
- On waterfront: Yes
- Waterfront features: Waterfront
Lot
- Size: 0.39 Acres
- Features: Front Yard, Level, Some Trees, Waterfront
Details
- Parcel number: 181.011.00003008003.00
- Special conditions: Standard
Construction
Type & style
- Home type: SingleFamily
- Architectural style: Traditional
- Property subtype: Single Family Residence
Materials
- Frame, Vinyl Siding
Condition
- Year built: 1970
Utilities & green energy
- Electric: 220 Volts
- Sewer: Public Sewer
- Water: Public
- Utilities for property: Electricity Connected, Phone Available, Sewer Connected, Water Connected
Community & HOA
Community
- Subdivision: North Grandin
HOA
- Has HOA: No
Location
- Region: Grandin
Financial & listing details
- Price per square foot: $86/sqft
- Annual tax amount: $327
- Date on market: 6/1/2026
- Cumulative days on market: 60 days
- Listing terms: Cash,Conventional
- Electric utility on property: Yes
Estimated market value
Not available
Estimated sales range
Not available
Not available
Price history
| Date | Event | Price |
|---|---|---|
| 7/7/2026 | Price change | $130,000-13.3%$86/sqft |
Source:  MARIS #26034117 Report a problem MARIS #26034117 Report a problem | ||
| 6/1/2026 | Listed for sale | $149,990$99/sqft |
Source: MARIS #26034117 Report a problem | ||
Public tax history
Tax history is unavailable.
Monthly payment
Est. payment
Payment breakdown
Explore the cost of this home by adjusting the details. Changes won't be saved.Climate risks
Neighborhood: 63943
Nearby schools
Schools provided by the listing agent
- Elementary: East Carter Co. R-Ii Elem.
- Middle: East Carter Co. R-Ii Middle
- High: East Carter Co. R-Ii High
Source: MARIS. This data may not be complete. We recommend contacting the local school district to confirm school assignments for this home.
Similar homes
- $125,0003 bd2 ba1.8k sqft3868 State Highway 21 N, Doniphan, MO 63935For Sale
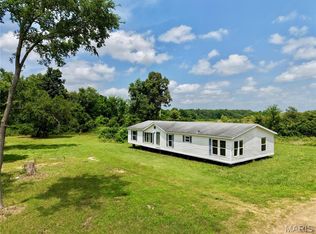
 MLS ID #26041774, Justin Parker, Mossy Oak Properties Mozark Re. MARIS
 - $115,0003 bd1 ba1.1k sqft1333 County Road 565, Van Buren, MO 63965For Sale
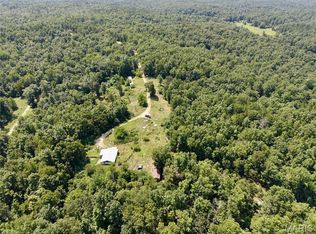 MLS ID #26050363, Jenny R Elliott, Mossy Oak Properties Mozark Re. MARIS
 - $115,0003 bd1 ba1k sqft1005 N Lafayette St, Doniphan, MO 63935For Sale
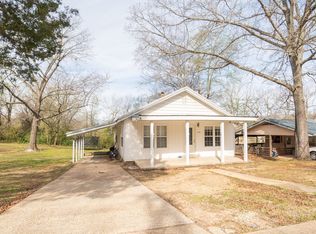 MLS ID #26017370, Stephanie Knoppe. REALSTACK
 - $124,9002 bd1 ba1.2k sqft1004 Burford Ct, Doniphan, MO 63935For Sale
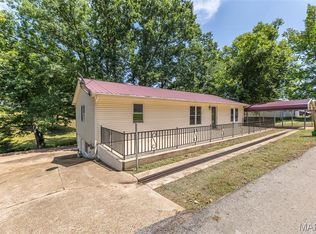 MLS ID #26046781, Brenda K Holmes, Poplar Bluff Realty Inc. MARIS
 - $109,9003 bd1 ba912 sqft1369 Ripley Rte E #142E-16, Doniphan, MO 63935For SaleMLS ID #26056378, Ben A Craig, Poplar Bluff Realty Inc. MARIS
- $155,0003 bd1 ba1.5k sqft13566 Us Highway 160 E, Naylor, MO 63953For SaleMLS ID #26043657, Amy M McLean, Poplar Bluff Realty Inc. MARIS
- $99,0002 bd2 ba1.3k sqft8165 Us Highway 160, Doniphan, MO 63935For SaleMLS ID #26030109, Gary C Featherston, Poplar Bluff Realty Inc. MARIS
- $129,9002 bd1 ba896 sqft102 E Charles St, Doniphan, MO 63935For SaleMLS ID #26044081, Logan Brittingham, Poplar Bluff Realty Inc. MARIS
- $95,0002 bd1 ba1k sqft285 Meridian Ln, Poplar Bluff, MO 63901For SaleMLS ID #26055059, Natali Ketcherside, Century 21 American Realty. MARIS
- $110,0005 bd3 ba2.1k sqft202 Jackson St, Doniphan, MO 63935For SaleMLS ID #26019203, Rachel E Sitzes, Poplar Bluff Realty Inc. MARIS
- $125,0002 bd1 ba928 sqft207 Jackson St, Doniphan, MO 63935For SaleMLS ID #26010984, Karen Chamberlain, Poplar Bluff Realty Inc. MARIS
- $110,0003 bd1 ba990 sqft408 4th St, Doniphan, MO 63935For SaleMLS ID #25041412, Leslie M Ackman, Young Real Estate LLC. MARIS
- $99,9003 bd1 ba862 sqft206 Kegler St, Doniphan, MO 63935For SaleMLS ID #26044117, Gary C Featherston, Poplar Bluff Realty Inc. MARIS
- $95,0003 bd2 ba924 sqft26 Ripley Rte E #160-32, Naylor, MO 63953For SaleMLS ID #26051802, Thomas Orosz, Keller Williams Realty St. Louis. MARIS
- $155,0002 bd1 ba1.5k sqft402 Elsie Street, Van Buren, MO 63965Active
 MLS ID #60318879, Abigail J Brewer, United Country Real Estate - Ozark Rivers Realty. SOMOMLS as distributed by MLS GRID
 - $84,0003 bd1 ba1.4k sqft709 Walnut St, Doniphan, MO 63935For SaleMLS ID #26051387, Natali Ketcherside, Century 21 American Realty. MARIS
- $174,9002 bd1 ba1.6k sqft202 Mountain Ash Ln, Poplar Bluff, MO 63901For SaleMLS ID #26048270, Ronnie D Cline, Poplar Bluff Realty Inc. MARIS
- $189,5003 bd2 ba1.4k sqft607 Wanda Rd, Doniphan, MO 63935For SaleMLS ID #25066167, Lenice R Orchard, Poplar Bluff Realty Inc. MARIS
