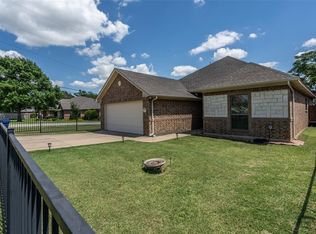
As you arrive at this home, you will immediately notice all the care that has been put into this house. Freshly painted inside, new light fixtures & accent wall. Open floor plan, high 10 foot ceilings, making the space feel grand as you walk in. Spacious 4 bedroom 2 baths. Bedrooms are on a split floor plan. The primary bathroom includes both a tub and stand up shower. Backyard has a covered patio with ceiling fan, is fenced in and a clean canvas to create the space you dream up. There’s room for a hot tub or a small outdoor kitchen. Partial garage conversion that was fully permitted with the City of Kennedale. There is no garage for vehicles, but has storage space. This property is centrally located near Mansfield, Arlington and DFW in Tarrant county. Lots of shopping, close to parks and highways. Zoned for Kennedale ISD. Roof replaced in 2017 and HVAC replaced in 2019.
Sold
Price Unknown
311 W 5th St, Kennedale, TX 76060
4beds
1,720sqft
Single Family Residence
Built in 2010
4,965 Square Feet Lot
$284,600 Zestimate®
$--/sqft
$2,256 Estimated rent
Home value
$284,600
$270,000 - $299,000
$2,256/mo
Zestimate® history
Owner options
List your home for rent
$2,256/mo
Rent Zestimate®
Find your next renter with Zillow Rental Manager. Plus, with online applications, you can quickly screen prospective tenants – for free.
$2,256/mo
Rent Zestimate®
Refinance and save
Refinancing to a lower rate could help reduce your monthly payments and save thousands over the life of the loan.
Explore your selling options
Work with a Zillow partner agent
Leverage their expertise and Zillow's premium Showcase listings to get your home seen by more buyers.
Get startedList with your own agent
Get your home in front of millions of buyers by listing it on Zillow.
Learn how to do itSell it yourself
Take full control of how buyers see your home on Zillow by listing For Sale by Owner (FSBO).
List your homeWhat's special
Open floor planNew light fixturesSplit floor plan
Zillow last checked:
Listing updated:
Listed by:
Alexandra Hendrickson 0704112 817-240-3968,
Bray Real Estate Group- Dallas 972-374-9994
Bought with:
Kelly Knox
Point Realty
Source: NTREIS,MLS#: 20646601
Facts & features
Interior
Bedrooms & bathrooms
- Bedrooms: 4
- Bathrooms: 2
- Full bathrooms: 2
Primary bedroom
- Features: Walk-In Closet(s)
- Level: First
- Dimensions: 12 x 15
Bedroom
- Level: First
- Dimensions: 11 x 12
Bedroom
- Level: First
- Dimensions: 11 x 10
Bedroom
- Features: Walk-In Closet(s)
- Level: First
- Dimensions: 11 x 10
Primary bathroom
- Features: Built-in Features, Dual Sinks, Garden Tub/Roman Tub, Separate Shower
- Level: First
- Dimensions: 8 x 12
Other
- Features: Built-in Features, Solid Surface Counters
- Level: First
- Dimensions: 7 x 5
Kitchen
- Features: Built-in Features, Eat-in Kitchen, Pantry
- Level: First
- Dimensions: 18 x 8
Laundry
- Features: Built-in Features
- Level: First
- Dimensions: 5 x 6
Living room
- Level: First
- Dimensions: 20 x 14
Heating
- Central, Electric
Cooling
- Central Air, Ceiling Fan(s), Electric
Appliances
- Included: Dishwasher, Electric Oven, Electric Range, Electric Water Heater, Disposal, Microwave
- Laundry: Washer Hookup, Electric Dryer Hookup, Laundry in Utility Room
Features
- Decorative/Designer Lighting Fixtures, Eat-in Kitchen, High Speed Internet, Open Floorplan, Pantry, Cable TV, Walk-In Closet(s)
- Flooring: Carpet, Tile
- Windows: Window Coverings
- Has basement: No
- Has fireplace: No
Interior area
- Total interior livable area: 1,720 sqft
Property
Parking
- Parking features: Concrete, Driveway, No Garage, Outside
- Has uncovered spaces: Yes
Features
- Levels: One
- Stories: 1
- Patio & porch: Rear Porch, Patio, Covered
- Exterior features: Lighting, Rain Gutters
- Pool features: None
- Fencing: Back Yard,Fenced,Front Yard,Other,Perimeter,Wood
Lot
- Size: 4,965 Square Feet
- Features: Landscaped
Details
- Parcel number: 41507746
Construction
Type & style
- Home type: SingleFamily
- Architectural style: Traditional,Detached
- Property subtype: Single Family Residence
- Attached to another structure: Yes
Materials
- Brick
- Foundation: Slab
- Roof: Composition
Condition
- Year built: 2010
Utilities & green energy
- Sewer: Public Sewer
- Water: Public
- Utilities for property: Electricity Connected, Sewer Available, Underground Utilities, Water Available, Cable Available
Community & HOA
Community
- Security: Security System Owned, Security System, Carbon Monoxide Detector(s), Fire Alarm, Smoke Detector(s)
- Subdivision: Kennedale City Of Add
HOA
- Has HOA: No
Location
- Region: Kennedale
Financial & listing details
- Tax assessed value: $208,821
- Annual tax amount: $5,994
- Date on market: 9/14/2024
- Cumulative days on market: 135 days
- Listing terms: Assumable,Cash,Conventional,FHA,VA Loan
- Exclusions: Outside security cameras will be removed. If buyer wants to keep current system, sellers can arrange for them to stay. Topic of discussion.
- Electric utility on property: Yes
Price history
| Date | Event | Price |
|---|---|---|
| 12/12/2024 | Sold | -- |
Source: NTREIS #20646601 Report a problem | ||
| 11/27/2024 | Pending sale | $285,000$166/sqft |
Source: NTREIS #20646601 Report a problem | ||
| 11/17/2024 | Contingent | $285,000$166/sqft |
Source: NTREIS #20646601 Report a problem | ||
| 9/14/2024 | Listed for sale | $285,000$166/sqft |
Source: NTREIS #20646601 Report a problem | ||
| 8/23/2024 | Listing removed | $285,000$166/sqft |
Source: NTREIS #20646601 Report a problem | ||
| 8/8/2024 | Price change | $285,000-5%$166/sqft |
Source: NTREIS #20646601 Report a problem | ||
| 7/12/2024 | Price change | $299,950-0.2%$174/sqft |
Source: NTREIS #20646601 Report a problem | ||
| 7/1/2024 | Listed for sale | $300,599$175/sqft |
Source: NTREIS #20646601 Report a problem | ||
| 6/25/2024 | Contingent | $300,599$175/sqft |
Source: NTREIS #20646601 Report a problem | ||
| 6/20/2024 | Listed for sale | $300,599+30.7%$175/sqft |
Source: NTREIS #20646601 Report a problem | ||
| 6/14/2021 | Sold | -- |
Source: Agent Provided Report a problem | ||
| 5/20/2021 | Pending sale | $230,000$134/sqft |
Source: NTREIS #14568327 Report a problem | ||
| 5/12/2021 | Listed for sale | $230,000$134/sqft |
Source: NTREIS #14568327 Report a problem | ||
Public tax history
| Year | Property taxes | Tax assessment |
|---|---|---|
| 2025 | $4,792 +34.7% | $208,821 |
| 2024 | $3,557 -25.1% | $208,821 -19.5% |
| 2023 | $4,752 -11.1% | $259,393 +11.6% |
| 2022 | $5,345 +22.1% | $232,388 +30.8% |
| 2021 | $4,377 +3.3% | $177,643 -0.4% |
| 2020 | $4,239 +12.1% | $178,410 +8% |
| 2019 | $3,780 +7.4% | $165,228 +18% |
| 2018 | $3,518 +7.3% | $140,021 -32.6% |
| 2017 | $3,278 +10.7% | $207,703 +7.4% |
| 2016 | $2,962 +4.8% | $193,358 +83.8% |
| 2015 | $2,827 | $105,200 |
| 2014 | $2,827 | $105,200 |
| 2013 | -- | $105,200 +1.3% |
| 2012 | -- | $103,900 |
| 2011 | -- | $103,900 |
Find assessor info on the county website
Neighborhood: 76060
Nearby homes
- $279,8003 bd2 ba1.5k sqft307 W 5th St, Kennedale, TX 76060Off Market
- $133,4001 bd1 ba1.7k sqft110 Caylebaite St, Kennedale, TX 76060Off Market
- $--3 bd2 ba1.7k sqft110 N Caylebaite St, Kennedale, TX 76060Sold

- $302,5003 bd2 ba1.5k sqft302 W Broadway St, Kennedale, TX 76060Off Market

- $--1 bd1 ba806 sqft300 W Broadway St #B, Kennedale, TX 76060Off Market
- $365,0003 bd4 ba2.9k sqft300 W Broadway St, Kennedale, TX 76060Off Market
- $186,5002 bd1 ba924 sqft312 W Broadway St, Kennedale, TX 76060Off Market
- $292,1002 bd2 ba1.6k sqft213 W 5th St, Kennedale, TX 76060Off Market
Nearby schools
GreatSchools rating
- 3/10James F Delaney Elementary SchoolGrades: 2-5Distance: 0.3 mi
- 6/10Kennedale Junior High SchoolGrades: 6-8Distance: 0.8 mi
- 5/10Kennedale High SchoolGrades: 9-12Distance: 1.5 mi
Schools provided by the listing agent
- Elementary: Delaney
- High: Kennedale
- District: Kennedale ISD
Source: NTREIS. This data may not be complete. We recommend contacting the local school district to confirm school assignments for this home.
Get a cash offer in 3 minutes
Find out how much your home could sell for in as little as 3 minutes with a no-obligation cash offer.
Estimated market value
$284,600
Get a cash offer in 3 minutes
Find out how much your home could sell for in as little as 3 minutes with a no-obligation cash offer.
Estimated market value
$284,600
- Texas
- Tarrant County
- Kennedale
- 76060
- 311 W 5th St
