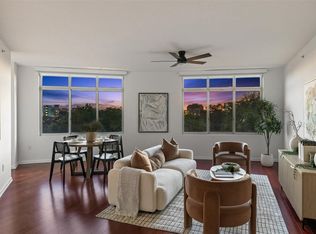
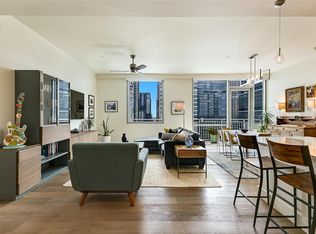
Residence #1002 at Plaza Lofts is a southwest corner home with walls of windows and a generous balcony overlooking Republic Square Park. Among the largest 2-bedroom, 2-bath condos in Downtown Austin at this price point, it delivers exceptional scale, natural light, and impressive views. The loft-style layout features expansive living, dining, and kitchen areas designed for both entertaining and daily living. Interior updates create a clean, modern aesthetic, including motorized shades, gallery lighting, and updated fixtures. Both bathrooms offer custom cabinetry, while the primary suite is enhanced with a redesigned shower, built-in bench, and added storage. Glass transoms above the loft walls provide added privacy without sacrificing light. Additional highlights include custom wine storage and two reserved garage parking spaces. This 12-story boutique building offers a more refined, low-density lifestyle with a rooftop pool, fitness center, and full-time concierge and security. Just outside your door, enjoy the farmers market, outdoor yoga, and the vibrant energy of downtown, all anchored by a premier park-front setting.
Active
Price cut: $5K (6/18)
$1,070,000
311 W 5th St Unit 1002, Austin, TX 78701
2beds
1,897sqft
Condominium
Built in 2002
-- sqft lot
$-- Zestimate®
$564/sqft
$1,951/mo HOA
What's special
Updated fixturesWalls of windowsExceptional scaleGallery lightingLoft-style layoutSouthwest corner homeNatural light
- 117 days |
- 531 |
- 27 |
Zillow last checked:
Listing updated:
Listed by:
Connelly Breeland (512) 633-3066,
Kuper Sotheby's Int'l Realty (512) 831-6577
Source: Unlock MLS,MLS#: 9571117
Facts & features
Interior
Bedrooms & bathrooms
- Bedrooms: 2
- Bathrooms: 2
- Full bathrooms: 2
- Main level bedrooms: 2
Heating
- Central
Cooling
- Central Air
Appliances
- Included: Built-In Oven(s), Dishwasher, Disposal, Gas Cooktop, Microwave, Refrigerator
Features
- Breakfast Bar, Ceiling Fan(s), High Ceilings, Granite Counters, Double Vanity, Entrance Foyer, Kitchen Island, Multiple Dining Areas, No Interior Steps, Open Floorplan, Primary Bedroom on Main, Track Lighting
- Flooring: Concrete
- Windows: Bay Window(s), Display Window(s), Window Treatments
- Fireplace features: None
Interior area
- Total interior livable area: 1,897 sqft
Video & virtual tour
Property
Parking
- Total spaces: 2
- Parking features: Assigned, Garage, Reserved
- Garage spaces: 2
Accessibility
- Accessibility features: None
Features
- Levels: One
- Stories: 1
- Patio & porch: Terrace
- Exterior features: Balcony, Lighting
- Has private pool: Yes
- Pool features: Outdoor Pool, Rooftop Pool
- Spa features: None
- Fencing: None
- Has view: Yes
- View description: City, Panoramic, Park/Greenbelt
- Waterfront features: None
Lot
- Size: 239 Square Feet
- Features: Corner Lot, Public Maintained Road
Details
- Additional structures: None
- Parcel number: 02060122410000
- Special conditions: Standard
Construction
Type & style
- Home type: Condo
- Property subtype: Condominium
- Attached to another structure: Yes
Materials
- Foundation: Slab
- Roof: Flat Tile
Condition
- Resale
- New construction: No
- Year built: 2002
Utilities & green energy
- Sewer: Public Sewer
- Water: Public
- Utilities for property: Electricity Connected, Internet-Cable, Internet-Fiber, Natural Gas Connected, Sewer Connected, Water Connected
Community & HOA
Community
- Features: Bike Storage/Locker, Cluster Mailbox, Concierge, Controlled Access, Fitness Center, Garage Parking, High Speed Internet, Lock and Leave, Pool, Rooftop Lounge, Storage
- Subdivision: Plaza Lofts Condo Amd
HOA
- Has HOA: Yes
- Services included: Common Area Maintenance, Insurance, Landscaping, Maintenance Grounds, Maintenance Structure, Parking, Security, Trash
- HOA fee: $1,951 monthly
- HOA name: Plaza Lofts
Location
- Region: Austin
Financial & listing details
- Price per square foot: $564/sqft
- Tax assessed value: $1,026,352
- Annual tax amount: $11,183
- Date on market: 4/28/2026
- Listing terms: Cash,Lender Approval
- Electric utility on property: Yes
Estimated market value
Not available
Estimated sales range
Not available
Not available
Price history
| Date | Event | Price |
|---|---|---|
| 6/18/2026 | Price change | $1,070,000-0.5%$564/sqft |
Source:  Unlock MLS #9571117 Report a problem Unlock MLS #9571117 Report a problem | ||
| 4/28/2026 | Listed for sale | $1,075,000+45.3%$567/sqft |
Source: Unlock MLS #9571117 Report a problem | ||
| 12/7/2017 | Sold | -- |
Source: Agent Provided Report a problem | ||
| 11/3/2017 | Pending sale | $740,000$390/sqft |
Source: CENTURY 21 Summit #6444031 Report a problem | ||
| 10/27/2017 | Price change | $740,000-0.7%$390/sqft |
Source: CENTURY 21 Summit #6444031 Report a problem | ||
| 8/8/2017 | Pending sale | $745,000$393/sqft |
Source: Coldwell Banker United, Realtors - Westlake #2992239 Report a problem | ||
| 6/30/2017 | Price change | $745,000-4.4%$393/sqft |
Source: Coldwell Banker United, Realtors - Westlake #2992239 Report a problem | ||
| 6/27/2017 | Price change | $779,000-1.3%$411/sqft |
Source: Coldwell Banker United, Realtors - Westlake #2992239 Report a problem | ||
| 6/1/2017 | Price change | $789,000-1.3%$416/sqft |
Source: Coldwell Banker United, Realtors - Westlake #2992239 Report a problem | ||
| 5/17/2017 | Listed for sale | $799,000+2.6%$421/sqft |
Source: Coldwell Banker United, Realtors - Westlake #2992239 Report a problem | ||
| 11/15/2016 | Listing removed | $779,000$411/sqft |
Source: Kuper Sotheby's International Realty #3256334 Report a problem | ||
| 9/2/2016 | Price change | $779,000-2.5%$411/sqft |
Source: Kuper Sotheby's International Realty #3256334 Report a problem | ||
| 7/1/2016 | Price change | $799,000-11.1%$421/sqft |
Source: Kuper Sotheby's Itl Rlty #3256334 Report a problem | ||
| 1/26/2016 | Price change | $899,000-5.4%$474/sqft |
Source: Kuper Sotheby's International Realty #6813803 Report a problem | ||
| 11/18/2015 | Listed for sale | $950,000$501/sqft |
Source: Kuper Sotheby's International Realty #6813803 Report a problem | ||
| 6/30/2015 | Listing removed | $4,200$2/sqft |
Source: Kuper Sotheby's International Realty #3740182 Report a problem | ||
| 1/23/2015 | Listed for rent | $4,200+5.1%$2/sqft |
Source: Kuper Sotheby's International Realty #3740182 Report a problem | ||
| 4/8/2014 | Listing removed | $3,995$2/sqft |
Source: van Heuven Properties #4651818 Report a problem | ||
| 12/12/2013 | Price change | $3,995-3.7%$2/sqft |
Source: van Heuven Properties #4651818 Report a problem | ||
| 11/6/2013 | Listed for rent | $4,150-3.5%$2/sqft |
Source: van Heuven Properties #4651818 Report a problem | ||
| 7/4/2013 | Listing removed | $4,300$2/sqft |
Source: van Heuven Properties #7238174 Report a problem | ||
| 4/21/2013 | Price change | $4,300-9.5%$2/sqft |
Source: van Heuven Properties #7238174 Report a problem | ||
| 4/14/2013 | Listed for rent | $4,750+19.5%$3/sqft |
Source: van Heuven Properties #7238174 Report a problem | ||
| 4/13/2012 | Listing removed | $3,975$2/sqft |
Source: van Heuven Properties #8318648 Report a problem | ||
| 3/28/2012 | Listed for rent | $3,975$2/sqft |
Source: van Heuven Properties #8318648 Report a problem | ||
Public tax history
| Year | Property taxes | Tax assessment |
|---|---|---|
| 2025 | $11,183 -5.6% | $1,026,352 +1.6% |
| 2024 | $11,853 +8.2% | $1,009,710 +8.2% |
| 2023 | $10,950 -17.4% | $933,183 +8.7% |
| 2022 | $13,258 | $858,642 +12.5% |
| 2021 | -- | $762,907 +11.7% |
| 2020 | $12,554 +3.4% | $682,774 |
| 2019 | $12,145 -14.1% | $682,774 |
| 2018 | $14,138 | $682,774 -1.5% |
| 2017 | $14,138 -14.4% | $693,341 -9.2% |
| 2016 | $16,514 | $763,254 +10.7% |
| 2015 | $16,514 | $689,214 -0.7% |
| 2014 | $16,514 | $693,927 -2.3% |
| 2013 | -- | $710,498 +24% |
| 2012 | -- | $572,839 +1.8% |
| 2011 | -- | $562,467 +17.3% |
| 2010 | -- | $479,532 |
| 2009 | -- | $479,532 -35.5% |
| 2008 | -- | $743,883 +5.2% |
| 2007 | -- | $707,364 +29.1% |
| 2006 | -- | $547,876 |
Find assessor info on the county website
Monthly payment
Est. payment
Payment breakdown
Explore the cost of this home by adjusting the details. Changes won't be saved.Climate risks
Neighborhood: Downtown
Nearby schools
GreatSchools rating
- 10/10Mathews Elementary SchoolGrades: PK-6Distance: 1.1 mi
- 6/10O Henry Middle SchoolGrades: 6-8Distance: 2.1 mi
- 7/10Austin High SchoolGrades: 9-12Distance: 1.3 mi
Schools provided by the listing agent
- Elementary: Mathews
- Middle: O Henry
- High: Austin
- District: Austin ISD
Source: Unlock MLS. This data may not be complete. We recommend contacting the local school district to confirm school assignments for this home.
- $922,9002 bd2 ba1.8k sqft311 W 5th St UNIT 605, Austin, TX 78701Off Market

- $550,0001 bd1 ba1.1k sqft311 W 5th St UNIT 704, Austin, TX 78701For Sale
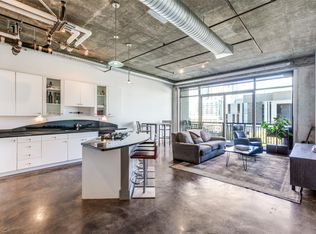
- $533,0001 bd1 ba1.1k sqft311 W 5th St UNIT 604, Austin, TX 78701Off Market
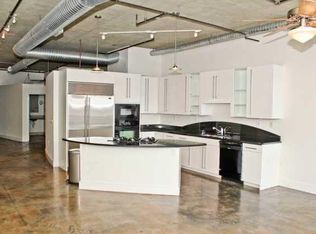
- $521,7001 bd1 ba1.1k sqft311 W 5th St UNIT 703, Austin, TX 78701Off Market
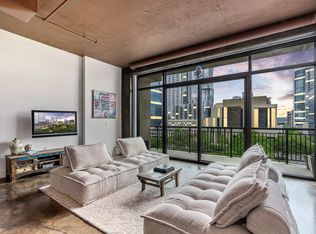
- $529,9001 bd1 ba1.2k sqft311 W 5th St UNIT 507, Austin, TX 78701Off Market
- $454,9001 bd1 ba930 sqft311 W 5th St UNIT 601, Austin, TX 78701Off Market
- $923,1002 bd2 ba1.8k sqft311 W 5th St UNIT 505, Austin, TX 78701Off Market
- $516,5001 bd1 ba1.2k sqft311 W 5th St UNIT 508, Austin, TX 78701Off Market
A local agent can set up tours, give advice and negotiate with sellers.
Similar homes
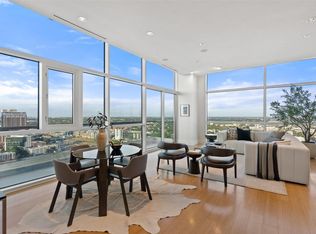
- $1,120,0002 bd3 ba1.7k sqft555 5th St #2901, Austin, TX 78701Active
 MLS ID #5057719, Monica Fabbio, Christies Intl Real Estate Lone Star. Unlock MLS
 - $995,0002 bd2 ba1.4k sqft555 5th St #2826, Austin, TX 78701Active
 MLS ID #7814034, Kristee Leonard, The Leaders Realty, LLC. Unlock MLS
 - $849,5003 bd2 ba1.5k sqft54 Rainey St APT 502, Austin, TX 78701Active
 MLS ID #4776980, Michael Frost, Compass RE Texas, LLC. Unlock MLS
 - $1,145,0002 bd2 ba1.3k sqft222 West Ave Unit 1613, Austin, TX 78701Active
 MLS ID #6587080, Maureen Parker, Fathom Realty. Unlock MLS
 - $1,049,0002 bd2 ba1.1k sqft301 West Ave #2009, Austin, TX 78701ActiveMLS ID #9710532, Emily Bibby, Compass RE Texas, LLC. Unlock MLS
- $1,249,9002 bd2 ba1.4k sqft301 West Ave #1204, Austin, TX 78701ActiveMLS ID #5549815, Jake Shuler, TurboHome Brokerage LLC. Unlock MLS
- $1,079,0002 bd2 ba1.1k sqft44 East Ave #3304, Austin, TX 78701ActiveMLS ID #8947667, Jenna Price, Serhant Texas, LLC. Unlock MLS
- $849,0002 bd2 ba1.1k sqft360 Nueces St APT 1417, Austin, TX 78701ActiveMLS ID #4398478, Brenda Gavin, Compass RE Texas, LLC. Unlock MLS
- $1,049,0002 bd2 ba1.2k sqft48 East Ave #1310, Austin, TX 78701ActiveMLS ID #9579134, Kelly Martin, Moreland Properties. Unlock MLS
- $895,9002 bd1 ba1k sqft48 East Ave #2011, Austin, TX 78701ActiveMLS ID #2119324, Roxanne Hayes, Kuper Sotheby's Int'l Realty. Unlock MLS
- $1,099,9991 bd1 ba1k sqft98 San Jacinto Blvd #1703, Austin, TX 78701ActiveMLS ID #9718821, Jessica Licona, eXp Realty, LLC. Unlock MLS
- $774,9002 bd2 ba1.2k sqft360 Nueces St APT 3609, Austin, TX 78701ActiveMLS ID #5066987, Carrie Yeager, Engel & Volkers Austin. Unlock MLS
- $725,0002 bd2 ba1.2k sqft360 Nueces St APT 2005, Austin, TX 78701ActiveMLS ID #9141406, Brenda Gavin, Compass RE Texas, LLC. Unlock MLS
- $799,0002 bd2 ba1k sqft360 Nueces St APT 2302, Austin, TX 78701ActiveMLS ID #2235019, Elizabeth Adams, Urbanspace. Unlock MLS
- $1,269,0002 bd2 ba2.2k sqft800 W 5th St APT 1104, Austin, TX 78703ActiveMLS ID #9432101, Jeannette Spinelli, KW-Austin Portfolio Real Estate. Unlock MLS
- $740,0002 bd2 ba1.2k sqft360 Nueces St APT 1611, Austin, TX 78701ActiveMLS ID #1048862, Sherene Mayner, Womack Real Estate LLC. Unlock MLS
- $969,9003 bd3 ba2.1k sqft209 Park Ln #A, Austin, TX 78704ActiveMLS ID #6462255, Robin McDonald, Blackburn Properties. Unlock MLS
- $1,145,0003 bd3 ba1.6k sqft300 Bowie St APT 1403, Austin, TX 78703ActiveMLS ID #4131783, Jake Joseph, Compass RE Texas, LLC. Unlock MLS
- $710,0002 bd2 ba1.2k sqft360 Nueces St APT 1505, Austin, TX 78701ActiveMLS ID #3623224, Carolyn Skyles, Compass RE Texas, LLC. Unlock MLS
- $675,0002 bd2 ba1.2k sqft360 Nueces St APT 1805, Austin, TX 78701ActiveMLS ID #7857850, Pei chen Tsai, Dash Realty. Unlock MLS
