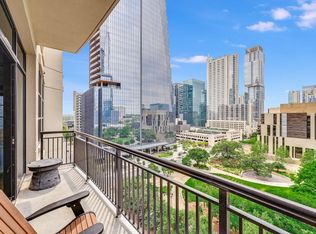
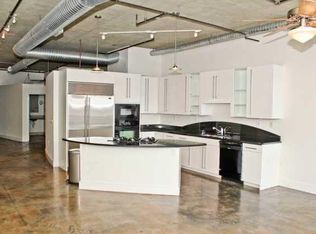
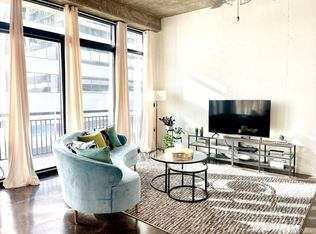
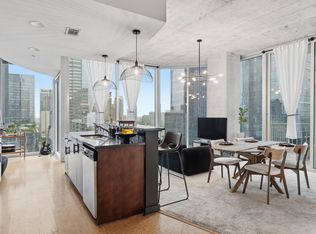
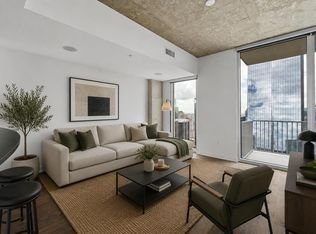
PRICE IMPROVEMENT- Don't miss this deal! Spacious Downtown Loft overlooking Republic Square Park- Premium, gorgeous views of the ever-changing Austin skyline combined with sunset views. In the heart of the Warehouse District in Downtown Austin. Walking distance to great dining, hotels, entertainment, the Lady Bird Lake Hike & Bike Trail and more. A true industrial loft with exposed 13 ft. ceilings, floor to ceiling windows with stunning view, polished concrete floors and a private balcony overlooking the park. The loft is large, measuring 1176 square feet and is move-in ready. The Plaza Lofts is a boutique, sought after condominium in desirable 78701. The shared amenities include a resident lobby with seating, controlled and monitored building access, a dedicated and tight-knit HOA, lobby concierge service 7 days a week, a rooftop pool, an onsite gym and an enclosed parking garage. Parking space is #42 and storage cage #23.
Active
Price cut: $15K (7/22)
$550,000
311 W 5th St Unit 704, Austin, TX 78701
1beds
1,176sqft
Condominium
Built in 2002
-- sqft lot
$537,500 Zestimate®
$468/sqft
$1,209/mo HOA
What's special
Spacious downtown loftOnsite gymTrue industrial loftRooftop poolEnclosed parking garageOverlooking republic square parkSunset views
- 206 days
- 354
- 18
Zillow last checked:
Listing updated:
Listed by:
Theresa Filarowicz (214) 586-0519,
Smart City Realty, LLC (214) 586-0519
Source: Unlock MLS,MLS#: 9387756
Facts & features
Interior
Bedrooms & bathrooms
- Bedrooms: 1
- Bathrooms: 1
- Full bathrooms: 1
- Main level bedrooms: 1
Heating
- Central
Cooling
- Central Air
Appliances
- Included: Built-In Gas Range, Dishwasher, Disposal, Microwave, Refrigerator
Features
- Breakfast Bar, High Ceilings, Stone Counters, Double Vanity, Elevator, Entrance Foyer, Kitchen Island, No Interior Steps, Open Floorplan, Stackable W/D Connections, Walk-In Closet(s)
- Flooring: Concrete
- Windows: See Remarks
Interior area
- Total interior livable area: 1,176 sqft
Property
Parking
- Total spaces: 1
- Parking features: Assigned, Garage, Gated
- Garage spaces: 1
Accessibility
- Accessibility features: None
Features
- Levels: One
- Stories: 1
- Patio & porch: Covered
- Exterior features: Balcony
- Has private pool: Yes
- Pool features: Rooftop Pool
- Fencing: None
- Has view: Yes
- View description: City, City Lights, Downtown, Hill Country, Panoramic, Park/Greenbelt
- Waterfront features: None
Lot
- Size: 148 Square Feet
- Features: Views
Details
- Additional structures: None
- Parcel number: 02060122210000
- Special conditions: Standard
Construction
Type & style
- Home type: Condo
- Property subtype: Condominium
Materials
- Foundation: See Remarks
- Roof: See Remarks
Condition
- See Remarks
- New construction: No
- Year built: 2002
Utilities & green energy
- Sewer: Public Sewer
- Water: Public
- Utilities for property: Electricity Available, Natural Gas Available
Community & HOA
Community
- Features: Concierge, Controlled Access, Fitness Center, Garage Parking, Gated
- Subdivision: Plaza Lofts Condo Amd
HOA
- Has HOA: Yes
- Services included: Gas, Parking, Pest Control, Security, Sewer, Trash, Utilities, Water
- HOA fee: $1,209 monthly
- HOA name: Plaza Lofts Association
Location
- Region: Austin
Financial & listing details
- Price per square foot: $468/sqft
- Tax assessed value: $554,594
- Annual tax amount: $11,350
- Date on market: 2/5/2026
- Listing terms: Cash,Conventional,FHA
- Electric utility on property: Yes
Estimated market value
$537,500
$511,000 - $564,000
$4,500/mo
Price history
| Date | Event | Price |
|---|---|---|
| 7/22/2026 | Price change | $550,000-2.7%$468/sqft |
Source:  Unlock MLS #9387756 Report a problem Unlock MLS #9387756 Report a problem | ||
| 7/7/2026 | Price change | $565,000-5%$480/sqft |
Source: Unlock MLS #9387756 Report a problem | ||
| 4/20/2026 | Price change | $595,000-17.9%$506/sqft |
Source: Unlock MLS #9387756 Report a problem | ||
| 2/5/2026 | Listed for sale | $725,000+61.5%$616/sqft |
Source: Unlock MLS #9387756 Report a problem | ||
| 3/9/2008 | Listing removed | $449,000$382/sqft |
Source: Number1Expert #2688684 Report a problem | ||
| 12/10/2007 | Listed for sale | $449,000$382/sqft |
Source: Number1Expert #2688684 Report a problem | ||
Public tax history
| Year | Property taxes | Tax assessment |
|---|---|---|
| 2025 | $11,400 -8% | $554,594 -10.5% |
| 2024 | $12,394 +5.9% | $619,797 -3.1% |
| 2023 | $11,703 +15.9% | $639,717 -9.9% |
| 2022 | $10,100 | $709,622 +30.3% |
| 2021 | -- | $544,762 +27.4% |
| 2020 | $9,523 +3.8% | $427,688 |
| 2019 | $9,173 -4.4% | $427,688 +0.2% |
| 2018 | $9,600 | $426,952 -1.5% |
| 2017 | $9,600 +2.3% | $433,615 -0.8% |
| 2016 | $9,380 | $437,163 +11.7% |
| 2015 | $9,380 | $391,450 -0.7% |
| 2014 | $9,380 | $394,167 -2.3% |
| 2013 | -- | $403,508 +30.5% |
| 2012 | -- | $309,133 +16.7% |
| 2011 | -- | $264,892 |
| 2010 | -- | $264,892 |
| 2009 | -- | $264,892 -35.4% |
| 2008 | -- | $409,976 +5.2% |
| 2007 | -- | $389,868 +6.6% |
| 2006 | -- | $365,832 |
Find assessor info on the county website
Monthly payment
Est. payment
Payment breakdown
Explore the cost of this home by adjusting the details. Changes won't be saved.Climate risks
Neighborhood: Downtown
Nearby schools
Schools provided by the listing agent
- Elementary: Mathews
- Middle: O Henry
- High: Austin
- District: Austin ISD
Source: Unlock MLS. This data may not be complete. We recommend contacting the local school district to confirm school assignments for this home.

Similar homes
- $549,9002 bd2 ba1.1k sqft908 Nueces St Unit 18, Austin, TX 78701Active
 MLS ID #6451308, Michael Said, eXp Realty, LLC. Unlock MLS
 - $519,0001 bd1 ba801 sqft360 Nueces St APT 2101, Austin, TX 78701Active
 MLS ID #1238896, Shelli Pauly, Urbanspace. Unlock MLS
 - $540,0001 bd1 ba852 sqft360 Nueces St APT 3907, Austin, TX 78701Active
 MLS ID #4731150, Sherene Mayner, Womack Real Estate LLC. Unlock MLS
 - $549,9001 bd1 ba1.1k sqft800 W 5th St APT 906, Austin, TX 78703Active
 MLS ID #9140406, Carson Hiner, Compass RE Texas, LLC. Unlock MLS
 - $515,0001 bd1 ba688 sqft222 West Ave Unit 1108, Austin, TX 78701ActiveMLS ID #1534313, Kinan Beck, eXp Realty, LLC. Unlock MLS
- $675,0002 bd2 ba1.2k sqft360 Nueces St APT 1805, Austin, TX 78701ActiveMLS ID #7857850, Pei chen Tsai, Dash Realty. Unlock MLS
- $669,0002 bd2 ba1.2k sqft360 Nueces St APT 1809, Austin, TX 78701ActiveMLS ID #7689363, Ross Melby, Compass RE Texas, LLC. Unlock MLS
- $425,0001 bd1 ba760 sqft360 Nueces St APT 1018, Austin, TX 78701ActiveMLS ID #2574099, Jonathan Gray, Sprout Realty. Unlock MLS
- $490,0001 bd1 ba770 sqft360 Nueces St APT 3910, Austin, TX 78701ActiveMLS ID #5223450, Brenda Gavin, Compass RE Texas, LLC. Unlock MLS
- $498,5002 bd2 ba1.4k sqft507 Sabine St APT 605, Austin, TX 78701ActiveMLS ID #9240122, Alicia Kelley Leschber, Compass RE Texas, LLC. Unlock MLS
- $499,0001 bd1 ba685 sqft222 West Ave Unit 2507, Austin, TX 78701ActiveMLS ID #6687192, Laura Greissing, Moreland Properties. Unlock MLS
- $519,9992 bd1 ba999 sqft1900 Barton Springs Rd Unit 5031, Austin, TX 78704ActiveMLS ID #6777479, Joanne Gamel, Douglas Elliman Real Estate. Unlock MLS
- $539,0001 bd1 ba742 sqft48 East Ave #3006, Austin, TX 78701ActiveMLS ID #2522653, Adri Overton, eXp Realty, LLC. Unlock MLS
- $479,0001 bd1 ba732 sqft360 Nueces St APT 3608, Austin, TX 78701ActiveMLS ID #2616442, Brenda Gavin, Compass RE Texas, LLC. Unlock MLS
- $445,0001 bd1 ba748 sqft360 Nueces St APT 3106, Austin, TX 78701ActiveMLS ID #1883893, Douglas Byron, Compass RE Texas, LLC. Unlock MLS
- $475,0001 bd1 ba1k sqft603 Davis St APT 811, Austin, TX 78701ActiveMLS ID #1868069, Mylie Alrich, Compass RE Texas, LLC. Unlock MLS
- $625,0001 bd1 ba1.1k sqft800 W 5th St APT 606, Austin, TX 78703ActiveMLS ID #5169589, Peyton Thompson, The Agency Austin, LLC. Unlock MLS
- $450,0001 bd1 ba852 sqft360 Nueces St APT 1407, Austin, TX 78701ActiveMLS ID #9843232, Marjet Ulmann, RE/MAX Fine Properties. Unlock MLS
- $710,0002 bd2 ba1.2k sqft360 Nueces St APT 1505, Austin, TX 78701ActiveMLS ID #3623224, Carolyn Skyles, Compass RE Texas, LLC. Unlock MLS
- $725,0002 bd2 ba1.2k sqft360 Nueces St APT 2005, Austin, TX 78701ActiveMLS ID #9141406, Brenda Gavin, Compass RE Texas, LLC. Unlock MLS
