A gorgeous multi-family mansion designed by legendary architect Clarence True. Graced with a trio of income-producing rental units, this spacious 6,120-square-foot property represents an exciting investment or single-family conversion opportunity. Features of this beautiful home include a regal 25-ft wide façade, modern interiors, hardwood floors, exposed redbrick accents, a stunning spiral staircase, a rooftop deck, and a tranquil garden.
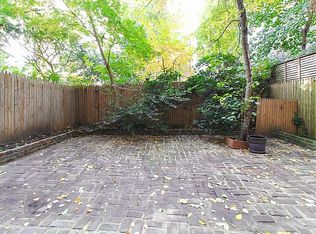
The Garden Unit is a charming 2-bedroom, 1-bathroom simplex with a private backyard perfect for sun lounging, grilling, gardening, and other outdoor activities. There is an open-concept living, dining, and kitchen space, and the spacious bedroom has a private reach-in closet. The kitchen is adorned with an eat-in breakfast bar, granite countertops, custom cabinets, and stainless steel appliances.
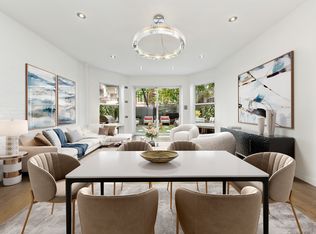
The Parlor Duplex contains 4 bedrooms, 2 bathrooms, central air, recessed lighting, a den, a library, and an enchanting spiral staircase. The kitchen has an eat-in island, soft-close drawers, and stainless steel appliances, and the adjacent dining room spans the width of the building and has soaring ceilings and vibrant southern light. There are a pair of primary suites with huge walk-in closets and windowed en-suite bathrooms. The remaining bedrooms are warm and inviting.
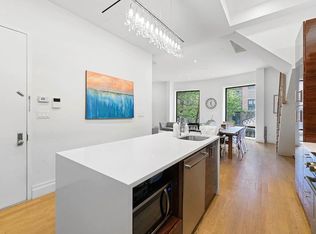
The Upper Duplex has 5 bedrooms, 2 bathrooms, and a grand double-height living, dining, and kitchen space saturated with natural light. The kitchen has granite countertops, a huge island, a blue subway tile backsplash, custom cabinets, and integrated high-end appliances. The two lower-level bedrooms have reach-in closets and easy access to a pristine full bathroom, while the upper-level primary suite boasts a large reach-in closet, a redbrick accent wall, a full en-suite, and soaring ceilings punctuated by several skylights. An open mezzanine can easily be used as a sitting room or office space.
311 West 91st Street is a half-block from Riverside Park and just over four blocks from Central Park. It is moments from an abundance of dining and shopping options along Broadway and Amsterdam and Columbus Avenues, and it is close to Whole Foods and Trader Joe’s. Nearby subway lines include the 1/2/3/B/C.
Sold
$5,250,000
311 W 91st St #Townhouse, New York, NY 10024
11beds
6,120sqft
Multi Family
Built in 1899
-- sqft lot
$5,379,400 Zestimate®
$858/sqft
$5,163 Estimated rent
Home value
$5,379,400
$4.68M - $6.24M
$5,163/mo
Zestimate® history
Owner options
List your home for rent
$5,163/mo
Rent Zestimate®
Find your next renter with Zillow Rental Manager. Plus, with online applications, you can quickly screen prospective tenants – for free.
$5,163/mo
Rent Zestimate®
Refinance and save
$26,133/mo
Est. payment
Refinancing to a lower rate could help reduce your monthly payments and save thousands over the life of the loan.
$26,133/mo
Est. payment
Explore your selling options
Work with a Zillow partner agent
Leverage their expertise and Zillow's premium Showcase listings to get your home seen by more buyers.
Get startedList with your own agent
Get your home in front of millions of buyers by listing it on Zillow.
Learn how to do itSell it yourself
Take full control of how buyers see your home on Zillow by listing For Sale by Owner (FSBO).
List your homeWhat's special
Zillow last checked:
Listing updated:
Listed by:
Sean McPeak,
SERHANT.
Source: StreetEasy,MLS#: S1652278
Facts & features
Interior
Bedrooms & bathrooms
- Bedrooms: 11
- Bathrooms: 6
- Full bathrooms: 6
Cooling
- Central Air
Appliances
- Included: Dishwasher, Washer/Dryer
- Laundry: Inside
Features
- Flooring: Hardwood
- Has fireplace: Yes
- Fireplace features: Decorative
Interior area
- Total structure area: 6,120
- Total interior livable area: 6,120 sqft
Property
Features
- Patio & porch: Other
- Exterior features: Courtyard, Garden
Details
- Special conditions: Resale
Construction
Type & style
- Home type: MultiFamily
- Property subtype: Multi Family
Condition
- Year built: 1899
Community & HOA
Community
- Subdivision: Upper West Side
HOA
- Has HOA: Yes
- Amenities included: Laundry
Location
- Region: New York
Financial & listing details
- Price per square foot: $858/sqft
- Annual tax amount: $48,504
- Date on market: 3/20/2023
Price history
| Date | Event | Price |
|---|---|---|
| 3/28/2024 | Sold | $5,250,000-24.9%$858/sqft |
Source: StreetEasy #S1652278 Report a problem | ||
| 12/13/2023 | Listed for sale | $6,995,000$1,143/sqft |
Source:  OneKey® MLS as distributed by MLS GRID #H6275366 Report a problem OneKey® MLS as distributed by MLS GRID #H6275366 Report a problem | ||
| 12/6/2023 | Listing removed | -- |
Source: OneKey® MLS as distributed by MLS GRID #H6275366 Report a problem | ||
| 11/10/2023 | Price change | $6,995,000-12.5%$1,143/sqft |
Source: OneKey® MLS as distributed by MLS GRID #H6275366 Report a problem | ||
| 10/25/2023 | Listed for sale | $7,995,000$1,306/sqft |
Source: OneKey® MLS as distributed by MLS GRID #H6275366 Report a problem | ||
Public tax history
Tax history is unavailable.
Neighborhood: Upper West Side
Nearby homes
- $5,250,0002 bd2 ba1k sqft311 W 91st St, New York, NY 10024Sold
- $--5 bd2 ba-- sqft311 W 91st St #4, New York, NY 10024Off Market

- $--4 bd3 ba3k sqft311 W 91st St #2, New York, NY 10024Off Market
- $--2 bd1 ba950 sqft311 W 91st St #1A, New York, NY 10024Off Market
- $--2 bd2 ba1k sqft311 W 91st St #1, New York, NY 10024Off Market
- $--5 bd2 ba1.9k sqft311 W 91st St #3, New York, NY 10024Off Market
- $12,471,800-- bd-- ba6.4k sqft309 W 91st St, New York, NY 10024Off Market
- $3,878,100-- bd-- ba8k sqft313 W 91st St, New York, NY 10024Off Market
- $--1 bd1 ba700 sqft313 W 91st St APT 1B, New York, NY 10024Off Market
Nearby schools
GreatSchools rating
- 9/10PS 84 Lillian WeberGrades: PK-5Distance: 0.5 mi
- NAMs 250 West Side Collaborative Middle SchoolGrades: 6-8Distance: 0.2 mi
- 1/10Innovation Diploma PlusGrades: 10-12Distance: 0.5 mi
- New York
- New York County
- New York
- 10024
- Manhattan
- Upper West Side
- 311 W 91st St Unit Townhouse
Nearby cities
Nearby neighborhoods
Nearby zip codes
Other New York Topics
