Skip main navigation
Closed
  • Price Unknown

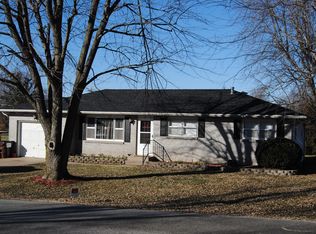
    311 W Alice Street, Mt Vernon, MO 65712

    3beds
    1,344sqft
    Single Family Residence
    Built in 1978
    0.3 Acres Lot
    $209,100 Zestimate®
    $--/sqft
    $1,403 Estimated rent

    Home value

    $209,100

    Estimated sales range

    Not available

    $1,403/mo

    Zestimate® history
    Loading
    Loading...

    Owner options

    List your home for rent

    $1,403/mo

    Rent Zestimate®

    Find your next renter with Zillow Rental Manager. Plus, with online applications, you can quickly screen prospective tenants – for free.

    Learn more

    $1,403/mo

    Rent Zestimate®

    Refinance and save

    Refinancing to a lower rate could help reduce your monthly payments and save thousands over the life of the loan.

    See today's rates

    Explore your selling options

    Work with a Zillow partner agent

    Leverage their expertise and Zillow's premium Showcase listings to get your home seen by more buyers.

    Get started

    List with your own agent

    Get your home in front of millions of buyers by listing it on Zillow.

    Learn how to do it

    Sell it yourself

    Take full control of how buyers see your home on Zillow by listing For Sale by Owner (FSBO).

    List your home

    What's special

    Come take a look at this very nice. Well maintained updated home. Home features three bedrooms two bathrooms. Wood burning insert. Very nice/large two car garage. All brick with a nice fenced in backyard with a storm shelter. Fantastic covered back porch/sunroom not included on the sq. ft.... You will really enjoy the Many updates and upgrades that have recently been done. NEW ANDERSON WINDOWS AND SLIDING GLASS DOOR!!! Roof is around ONE year old. HVAC system a little over TWO years old. Some fresh paint and trim also some newer flooring. Home shows great. Great location. Easy access to I 44. Award-winning Mt. Vernon schools.

    Zillow last checked:

    Listing updated:

    Listed by:

    Lance Dale Phillips 417-366-9049,

    ReeceNichols - Mount Vernon

    Bought with:

    Jessica Long, 2024004691

    ReeceNichols - Mount Vernon

    Source: SOMOMLS as distributed by MLS GRID,MLS#: 60291938MLS Logo

    Facts & features

    Interior

    Bedrooms & bathrooms
    • Bedrooms: 3
    • Bathrooms: 2
    • Full bathrooms: 2
    Rooms
    • Room types: Master Bedroom, Sun Room, Family Room
    Bedroom 1
    • Area: 153.12
    • Dimensions: 13.2 x 11.6
    Bedroom 2
    • Area: 117.6
    • Dimensions: 12 x 9.8
    Bedroom 3
    • Area: 102.9
    • Dimensions: 10.5 x 9.8
    Dining area
    • Area: 204
    • Dimensions: 17 x 12
    Living room
    • Area: 338
    • Dimensions: 26 x 13
    Heating
    • Forced Air, Natural Gas
    Cooling
    • Central Air, Ceiling Fan(s)
    Appliances
    • Included: Dishwasher, Free-Standing Electric Oven, Refrigerator, Disposal
    • Laundry: Main Level, Laundry Room
    Features
    • Walk-in Shower
    • Flooring: Carpet, Vinyl, Laminate
    • Windows: Shutters, Double Pane Windows, Blinds
    • Has basement: No
    • Has fireplace: Yes
    • Fireplace features: Insert
    Interior area
    • Total structure area: 1,344
    • Total interior livable area: 1,344 sqft
    • Finished area above ground: 1,344
    • Finished area below ground: 0

    Property

    Parking
    • Total spaces: 2
    • Parking features: Additional Parking, On Street, Driveway
    • Attached garage spaces: 2
    • Has uncovered spaces: Yes
    Features
    • Levels: One
    • Stories: 1
    • Patio & porch: Rear Porch
    • Exterior features: Rain Gutters, Cable Access
    • Fencing: Chain Link
    Lot
    • Size: 0.3 Acres
    • Dimensions: 101 x 127.5
    • Features: Landscaped
    Details
    • Parcel number: 099031003014005000

    Construction

    Type & style
    • Home type: SingleFamily
    • Architectural style: Traditional
    • Property subtype: Single Family Residence
    Materials
    • Brick
    • Foundation: Crawl Space
    • Roof: Composition
    Condition
    • Year built: 1978

    Utilities & green energy

    • Sewer: Public Sewer
    • Water: Public
    • Utilities for property: Cable Available

    Community & HOA

    Community
    • Subdivision: Lawrence-Not in List
    Location
    • Region: Mount Vernon

    Financial & listing details

    • Tax assessed value: $20,730
    • Annual tax amount: $938
    • Date on market: 9/9/2025
    • Listing terms: Cash,Conventional
    • Road surface type: Asphalt

    Price history

    DateEventPrice
    5/27/2025Sold--
    Source: SOMOMLS as distributed by MLS GRID #60291938 Report a problem
    4/18/2025Pending sale$199,900$149/sqft
    Source: SOMOMLS as distributed by MLS GRID #60291938 Report a problem
    4/15/2025Listed for sale$199,900$149/sqft
    Source: SOMOMLS as distributed by MLS GRID #60291938 Report a problem

    Public tax history

    YearProperty taxesTax assessment
    2025$1,019 +8.5%$20,730 +9.6%
    2024$939 +0.4%$18,920
    2023$935 +6.8%$18,920 +6.8%
    2022$876 -0.1%$17,710
    2021$876 $17,710 +4.2%
    2020-- $16,990
    2018$775 $16,990
    2017-- $16,990 +9.8%
    2016-- $15,470
    2015-- $15,470
    2014-- $15,470
    2013-- $15,470
    2012-- $15,470
    2011-- $15,470
    Find assessor info on the county website

    Neighborhood: 65712

    Nearby schools

    GreatSchools rating
    Schools provided by the listing agent
    • Elementary: Mt Vernon
    • Middle: Mt Vernon
    • High: Mt Vernon

    Source: SOMOMLS as distributed by MLS GRID. This data may not be complete. We recommend contacting the local school district to confirm school assignments for this home.