Custom home less than 10 minutes to DT Chandler, DT Gilbert, 101 and 60! Rare multi-generational home, split level, Mother-in-Law suite includes a separate sitting area, fireplace, private exit, and an adjoining bath! Kitchen features tiled counters, custom cabinets, center island, and a nook with bay windows. New flooring: LVP and carpet everywhere except kitchen and bathrooms (tile). High efficiency home with UV tinted double pane windows, and water softener. Appliances are less than 5 years old. Entertain in the amazing backyard oasis! Lounge in the refreshing blue pool or relax under the extended covered patio that overlooks a gardeners dream yard w/ 5+ garden beds w/ working drips. +Little Library in front!
Sold for $580,000
$580,000
311 W Bentrup Street, Chandler, AZ 85225
4beds
3baths
2,869sqft
Single Family Residence
Built in 1983
10,023 Square Feet Lot
$641,500 Zestimate®
$202/sqft
$3,508 Estimated rent
Home value
$641,500
$609,000 - $674,000
$3,508/mo
Zestimate® history
Owner options
List your home for rent
$3,508/mo
Rent Zestimate®
Find your next renter with Zillow Rental Manager. Plus, with online applications, you can quickly screen prospective tenants – for free.
$3,508/mo
Rent Zestimate®
Refinance and save
$3,348/mo
Est. payment
Refinancing to a lower rate could help reduce your monthly payments and save thousands over the life of the loan.
$3,348/mo
Est. payment
Explore your selling options
Work with a Zillow partner agent
Leverage their expertise and Zillow's premium Showcase listings to get your home seen by more buyers.
Get startedList with your own agent
Get your home in front of millions of buyers by listing it on Zillow.
Learn how to do itSell it yourself
Take full control of how buyers see your home on Zillow by listing For Sale by Owner (FSBO).
List your homeWhat's special
Mother-in-law suiteSplit levelHigh efficiency homeCustom cabinetsTiled countersCustom homePrivate exit
Zillow last checked:
Listing updated:
Listed by:
M Claire Gladstein 602-373-6287,
Jason Mitchell Real Estate
Bought with:
Kate D Bunch, SA540886000
HomeSmart
Source: ARMLS,MLS#: 6607946
Facts & features
Interior
Bedrooms & bathrooms
- Bedrooms: 4
- Bathrooms: 3
Heating
- Electric
Cooling
- Central Air, Ceiling Fan(s), Programmable Thmstat
Appliances
- Included: Electric Cooktop
Features
- Double Vanity, Wet Bar, Kitchen Island, Full Bth Master Bdrm
- Flooring: Carpet, Vinyl, Tile
- Has basement: No
- Has fireplace: Yes
- Fireplace features: Family Room, Master Bedroom
Interior area
- Total structure area: 2,869
- Total interior livable area: 2,869 sqft
Property
Parking
- Total spaces: 5
- Parking features: Attch'd Gar Cabinets
- Garage spaces: 3
- Uncovered spaces: 2
Features
- Stories: 1
- Patio & porch: Covered, Patio
- Exterior features: Private Yard
- Has private pool: Yes
- Pool features: Diving Pool, Fenced
- Spa features: None, Bath
- Fencing: Other,Block
Lot
- Size: 10,023 Square Feet
- Features: Desert Back, Desert Front, Gravel/Stone Front, Gravel/Stone Back, Grass Back, Irrigation Front, Irrigation Back
Details
- Parcel number: 30288815
Construction
Type & style
- Home type: SingleFamily
- Property subtype: Single Family Residence
Materials
- Stucco, Wood Frame, Painted
- Roof: Reflective Coating,Tile
Condition
- Year built: 1983
Utilities & green energy
- Sewer: Public Sewer
- Water: City Water
Community & HOA
Community
- Features: Biking/Walking Path
- Subdivision: NEW HORIZONS
HOA
- Has HOA: No
- Services included: No Fees
Location
- Region: Chandler
Financial & listing details
- Price per square foot: $202/sqft
- Tax assessed value: $505,300
- Annual tax amount: $2,500
- Date on market: 9/2/2025
- Cumulative days on market: 85 days
- Listing terms: Cash,Conventional,FHA,VA Loan
- Ownership: Fee Simple
Price history
| Date | Event | Price |
|---|---|---|
| 1/12/2024 | Sold | $580,000$202/sqft |
Source:  ARMLS #6607946 Report a problem ARMLS #6607946 Report a problem | ||
| 12/15/2023 | Pending sale | $580,000$202/sqft |
Source: ARMLS #6607946 Report a problem | ||
| 12/6/2023 | Price change | $580,000-3.2%$202/sqft |
Source: ARMLS #6607946 Report a problem | ||
| 11/6/2023 | Price change | $599,000-1.8%$209/sqft |
Source: ARMLS #6607946 Report a problem | ||
| 10/27/2023 | Price change | $610,000-3.2%$213/sqft |
Source: ARMLS #6607946 Report a problem | ||
| 10/16/2023 | Price change | $630,000-1.6%$220/sqft |
Source: ARMLS #6607946 Report a problem | ||
| 10/4/2023 | Price change | $640,000-5.2%$223/sqft |
Source: ARMLS #6607946 Report a problem | ||
| 9/21/2023 | Listed for sale | $675,000+98.5%$235/sqft |
Source: ARMLS #6607946 Report a problem | ||
| 6/23/2017 | Sold | $340,000$119/sqft |
Source: ARMLS #5607505 Report a problem | ||
| 5/24/2017 | Pending sale | $340,000$119/sqft |
Source: Tempe - Scottsdale #5607505 Report a problem | ||
| 5/19/2017 | Listed for sale | $340,000+60.4%$119/sqft |
Source: Keller Williams Realty Phoenix #5607505 Report a problem | ||
| 5/9/2011 | Sold | $212,000+1%$74/sqft |
Source: Public Record Report a problem | ||
| 2/18/2011 | Listed for sale | $209,900-42.9%$73/sqft |
Source: Rock Point Realty #4538568 Report a problem | ||
| 9/24/2010 | Sold | $367,401+59.8%$128/sqft |
Source: Public Record Report a problem | ||
| 4/1/2003 | Sold | $229,900+43.7%$80/sqft |
Source: Public Record Report a problem | ||
| 10/6/1994 | Sold | $160,000$56/sqft |
Source: Public Record Report a problem | ||
Public tax history
| Year | Property taxes | Tax assessment |
|---|---|---|
| 2025 | $2,501 +0.2% | $50,530 -8.6% |
| 2024 | $2,497 -1.1% | $55,300 +106.7% |
| 2023 | $2,526 +2.3% | $26,757 -27.8% |
| 2022 | $2,470 +0.6% | $37,060 +7.8% |
| 2021 | $2,456 +8.6% | $34,370 +8.4% |
| 2020 | $2,262 +3% | $31,710 +5.1% |
| 2019 | $2,197 | $30,170 +5.9% |
| 2018 | $2,197 +4% | $28,480 +3.6% |
| 2017 | $2,112 +8.7% | $27,500 -0.8% |
| 2016 | $1,944 -1.9% | $27,730 +17.2% |
| 2015 | $1,982 | $23,670 +17.3% |
| 2014 | -- | $20,180 +28.7% |
| 2013 | -- | $15,680 -5% |
| 2012 | -- | $16,500 -10.7% |
| 2011 | -- | $18,470 -22.2% |
| 2010 | -- | $23,730 -22.1% |
| 2009 | -- | $30,450 -13.6% |
| 2008 | -- | $35,250 +12.4% |
| 2007 | -- | $31,350 +54.1% |
| 2006 | -- | $20,350 |
| 2005 | -- | $20,350 -0.5% |
| 2004 | -- | $20,450 |
| 2003 | -- | $20,450 +17.2% |
| 2002 | -- | $17,450 |
Find assessor info on the county website
Neighborhood: New Horizons
Nearby homes
- $582,3004 bd2 ba2.2k sqft307 W Bentrup St, Chandler, AZ 85225Off Market
- $581,4004 bd2 ba2.4k sqft315 W Bentrup St, Chandler, AZ 85225Off Market
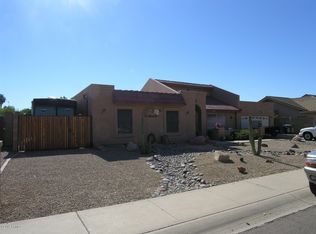
- $708,7005 bd3 ba3.2k sqft304 W Bentrup St, Chandler, AZ 85225Off Market
- $673,800-- bd5 ba3.2k sqft319 W Bentrup St, Chandler, AZ 85225Off Market
- $595,000-- bd3 ba2.3k sqft308 W Bentrup St, Chandler, AZ 85225Off Market
- $532,300-- bd2 ba2k sqft300 W Bentrup St, Chandler, AZ 85225Off Market
- $638,600-- bd2 ba2.9k sqft303 W Bentrup St, Chandler, AZ 85225Off Market
- $657,200-- bd3 ba2.9k sqft3011 N Dakota St, Chandler, AZ 85225Off Market
Nearby schools
GreatSchools rating
- 7/10Sirrine Montessori CenterGrades: PK-6Distance: 0.6 mi
- 6/10Summit Academy K-6Grades: PK-8Distance: 1.5 mi
- 4/10Dobson High SchoolGrades: 9-12Distance: 1.5 mi
Schools provided by the listing agent
- Elementary: Sirrine Elementary School
- Middle: Hendrix Junior High School
- High: Dobson High School
- District: Mesa Unified District
Source: ARMLS. This data may not be complete. We recommend contacting the local school district to confirm school assignments for this home.
Get a cash offer in 3 minutes
Find out how much your home could sell for in as little as 3 minutes with a no-obligation cash offer.
Estimated market value
$641,500
Get a cash offer in 3 minutes
Find out how much your home could sell for in as little as 3 minutes with a no-obligation cash offer.
Estimated market value
$641,500
- Arizona
- Maricopa County
- Chandler
- 85225
- New Horizons
- 311 W Bentrup Street
Nearby cities
Nearby neighborhoods
Nearby zip codes
Other Chandler Topics
