Skip main navigation
Sold for $725,000
  • $725,000

    311 W Biddle St, West Chester, PA 19380

    4beds
    2,000sqft
    Single Family Residence
    Built in 1908
    2,625 Square Feet Lot
    $846,200 Zestimate®
    $363/sqft
    $2,263 Estimated rent

    Home value

    $846,200

    $787,000 - $905,000

    $2,263/mo

    Zestimate® history
    Loading
    Loading...

    Owner options

    List your home for rent

    $2,263/mo

    Rent Zestimate®

    Find your next renter with Zillow Rental Manager. Plus, with online applications, you can quickly screen prospective tenants – for free.

    Learn more

    $2,263/mo

    Rent Zestimate®

    Refinance and save

    $4,593/mo

    Est. payment

    Refinancing to a lower rate could help reduce your monthly payments and save thousands over the life of the loan.

    See today's rates

    $4,593/mo

    Est. payment

    Explore your selling options

    Work with a Zillow partner agent

    Leverage their expertise and Zillow's premium Showcase listings to get your home seen by more buyers.

    Get started

    List with your own agent

    Get your home in front of millions of buyers by listing it on Zillow.

    Learn how to do it

    Sell it yourself

    Take full control of how buyers see your home on Zillow by listing For Sale by Owner (FSBO).

    List your home

    What's special

    Paver patioModern featuresMagnificent frt porchMini split systemPrimary brGorgeous hardwood floorsMain suite
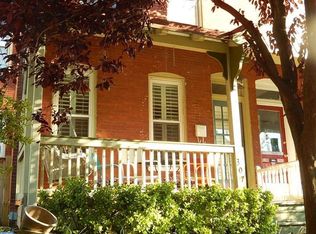
    West side of West Chester borough. Highly desirable neighborhood. Easy walk to the center of town and yet seclusion abounds. This property was renovated t/o in 2017 throughout. Front open porch with a (16 x 8) beautiful wooden floor on the front porch. Entry into LR (12.5 X 14), Dining-area (11.6 x 15.6), Fully mod kitchen with breakfast stool capability. (11.8 x 13.3). Steel appliances including b/i d/w, gas range, w/ b/i microwave, deep farm sink w/ g/d Recessed lighting t/o/main floor. Laundry/mud room (8.5 x 6.7) Laundry hookups, and main floor full bathroom with shower. O/e onto paver patio and fenced in yard (12.8 x 10) of usable space to relax bar-b-que ect. Rear driveway beyond the gate 2/3 vehicles potential (20.8 x 20.3). Basement is huge with (14.5 x 37.4) space and good ceiling heigh. 2nd floor begins with the 2nd full bathroom with a tub (8.7 x 5.8), Primary Br in front of the home (10.6 x 12.7) plenty of closet space. 2nd middle br (12.8 x 11.11) also good closet space. 3rd br next to the 2nd bathroom (10 x 8.9) decent closets as well. 3rd floor offers a possible main suite (13 x 12.9) wall length closet, and mini split system for this room. 3rd bathroom features a sit down with rainfall shower head also is equipped with a mini-split system. Enjoy vintage charm of a beautiful home built in the early 1900's and yet all the modern features and amenities one expects in a home today. All windows have window blinds, recessed lighting t/o, gorgeous hardwood floors on the main level. 4 br's 3 full bathrooms, magnificent frt porch to enjoy your privacy. Fenced in yard excellent for relaxation and off-street parking in the rear for 2/3 vehicles depending on the size. Short walk to town from this beautiful tree lined street. This home is also being offered for rent at $3,900.

    Zillow last checked:

    Listing updated:

    Listed by:

    Robert Hughes 484-410-9765,

    Long & Foster Real Estate, Inc.

    Bought with:

    Christopher Logan, RS3577092

    Coldwell Banker Realty

    Source: Bright MLS,MLS#: PACT2051874MLS Logo

    Facts & features

    Interior

    Bedrooms & bathrooms
    • Bedrooms: 4
    • Bathrooms: 3
    • Full bathrooms: 3
    • Main level bathrooms: 1
    Rooms
    • Room types: Living Room, Dining Room, Primary Bedroom, Bedroom 2, Bedroom 3, Bedroom 4, Kitchen, Basement, Bathroom 3
    Basement
    • Area: 0
    Heating
    • Hot Water, Natural Gas
    Cooling
    • Central Air, Electric
    Appliances
    • Included: Microwave, Built-In Range, Dishwasher, Disposal, Oven/Range - Gas, Refrigerator, Stainless Steel Appliance(s), Water Heater, Gas Water Heater
    • Laundry: Main Level, Hookup
    Features
    • Eat-in Kitchen, Open Floorplan, Recessed Lighting, Bathroom - Stall Shower, Bathroom - Tub Shower
    • Flooring: Wood, Carpet, Tile/Brick
    • Doors: Atrium
    • Windows: Energy Efficient, Double Hung, Window Treatments
    • Basement: Full
    • Has fireplace: No
    Interior area
    • Total structure area: 2,000
    • Total interior livable area: 2,000 sqft
    • Finished area above ground: 2,000
    • Finished area below ground: 0

    Property

    Parking
    • Total spaces: 3
    • Parking features: Asphalt, Driveway, On Street
    • Uncovered spaces: 3
    Accessibility
    • Accessibility features: None
    Features
    • Levels: Two
    • Stories: 2
    • Patio & porch: Porch, Patio
    • Pool features: None
    • Fencing: Wood,Cyclone
    • Has view: Yes
    • View description: Street, Trees/Woods
    Lot
    • Size: 2,625 Square Feet
    Details
    • Additional structures: Above Grade, Below Grade
    • Parcel number: 0108 0025
    • Zoning: NC1
    • Special conditions: Standard

    Construction

    Type & style
    • Home type: SingleFamily
    • Architectural style: Colonial
    • Property subtype: Single Family Residence
    • Attached to another structure: Yes
    Materials
    • Brick
    • Foundation: Stone
    • Roof: Shingle
    Condition
    • Excellent
    • New construction: No
    • Year built: 1908
    • Major remodel year: 2017

    Utilities & green energy

    • Electric: 200+ Amp Service, Circuit Breakers
    • Sewer: Public Sewer
    • Water: Public
    • Utilities for property: Cable Available, Electricity Available, Natural Gas Available, Phone Available, Sewer Available, Water Available

    Community & HOA

    Community
    • Security: Carbon Monoxide Detector(s)
    • Subdivision: None Available
    HOA
    • Has HOA: No
    Location
    • Region: West Chester
    • Municipality: WEST CHESTER BORO

    Financial & listing details

    • Price per square foot: $363/sqft
    • Tax assessed value: $130,590
    • Annual tax amount: $4,530
    • Date on market: 8/31/2023
    • Listing agreement: Exclusive Right To Sell
    • Listing terms: Cash,Conventional
    • Inclusions: All Appliances And Window Treatments.
    • Ownership: Fee Simple

    Price history

    DateEventPrice
    9/22/2023Sold$725,000+0%$363/sqft
    Source: Bright MLS #PACT2051874 Report a problem
    9/6/2023Pending sale$724,900$362/sqft
    Source: Bright MLS #PACT2051874 Report a problem
    8/31/2023Listed for sale$724,900+24063.3%$362/sqft
    Source: Bright MLS #PACT2051874 Report a problem
    3/22/2017Sold$3,000-98.7%$2/sqft
    Source: Agent Provided Report a problem
    12/30/2016Sold$226,000+37%$113/sqft
    Source: Public Record Report a problem
    11/21/2016Listed for sale$165,000$83/sqft
    Source: EXP Realty LLC #6893216 Report a problem

    Public tax history

    YearProperty taxesTax assessment
    2025$4,699 +1.7%$130,590
    2024$4,619 +2%$130,590
    2023$4,530 $130,590
    2022$4,530 +2%$130,590
    2021$4,442 +183%$130,590
    2020$1,570 -63.1%$130,590
    2019$4,257 +1.8%$130,590
    2018$4,181 +14385.8%$130,590 +44.9%
    2017$29 -98.5%$90,140
    2016$1,873 $90,140
    2015$1,873 $90,140
    2014$1,873 $90,140
    2013-- $90,140
    2012-- $90,140
    2011-- $90,140
    2010-- $90,140
    2009-- $90,140
    2008-- $90,140
    2007-- $90,140
    2006-- $90,140
    2005-- $90,140
    2004-- $90,140
    2003-- $90,140
    2000-- $90,140
    Find assessor info on the county website

    Neighborhood: 19380

    Nearby schools

    GreatSchools rating
    Schools provided by the listing agent
    • Elementary: Hillsdale
    • Middle: E.n. Peirce
    • High: B. Reed Henderson
    • District: West Chester Area

    Source: Bright MLS. This data may not be complete. We recommend contacting the local school district to confirm school assignments for this home.

    Get a cash offer in 3 minutes
    Find out how much your home could sell for in as little as 3 minutes with a no-obligation cash offer.
    Estimated market value
    $846,200
    Get a cash offer in 3 minutes
    Find out how much your home could sell for in as little as 3 minutes with a no-obligation cash offer.
    Estimated market value
    $846,200