Situated on the western edge of Soho's historic Cast Iron District, Soho Mews is a distinguished full-service condominium designed by the renowned Gwathmey Siegel & Associates, recipients of the prestigious American Architecture Award. Residents benefit from a fully staffed lobby on West Broadway and a secondary, more discreet entrance on Wooster Street, combining both privacy and convenience.
Unit 4H offers 2 bedrooms, 2 bathrooms, and a versatile bonus area near the entryway. Spanning 1,405 square feet, the unit features soaring 10.3-foot ceilings throughout. Positioned on the east side facing Wooster Street, it's elevated at tree level, capturing abundant morning light. The coveted H line showcases beautiful views of the loft facades and galleries lining cobblestoned Wooster Street, framed by floor-to-ceiling windows.
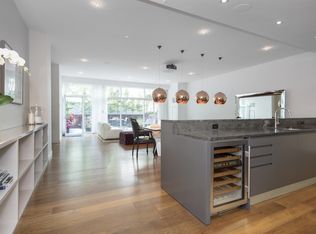
Upon entering the residence, you are greeted by a spacious gallery area ideal for dining or use as a home office. Some residents of the H line have incorporated custom banquettes to create a cozy dining nook. The modern kitchen is outfitted with sleek Quartz countertops and high-end Gaggenau, SubZero, and Miele appliances, along with a breakfast bar and generous storage space.
The primary bedroom, also east-facing, accommodates a king-sized bed and a comfortable sitting area. Its ensuite bathroom features a walk-in shower, separate soaking tub, double sinks, and radiant heated floors. The room also includes a large, custom walk-in closet. The second bedroom is generously sized and also faces east, with a full bathroom conveniently located across the hall. Additional features include an in-unit washer/dryer, thoughtfully designed closets throughout, and separate A/C and heating zones for added comfort.
Soho Mews is comprised of 68 residences spread over two nine-story buildings. Amenities include a full-time doorman, live-in resident manager, attended on-site parking, a sky-lit fitness center, and a stunning 4,000-square-foot multi-tiered courtyard designed for outdoor gatherings.
Sold
$2,700,000
311 W Broadway #4H, New York, NY 10013
2beds
1,400sqft
Condominium
Built in 2007
-- sqft lot
$2,710,900 Zestimate®
$1,929/sqft
$-- Estimated rent
Home value
$2,710,900
$2.49M - $2.95M
Not available
Zestimate® history
Owner options
List your home for rent
Find your next renter with Zillow Rental Manager. Plus, with online applications, you can quickly screen prospective tenants – for free.
Refinance and save
$19,498/mo
Est. payment
Refinancing to a lower rate could help reduce your monthly payments and save thousands over the life of the loan.
$19,498/mo
Est. payment
Explore your selling options
Work with a Zillow partner agent
Leverage their expertise and Zillow's premium Showcase listings to get your home seen by more buyers.
Get startedList with your own agent
Get your home in front of millions of buyers by listing it on Zillow.
Learn how to do itSell it yourself
Take full control of how buyers see your home on Zillow by listing For Sale by Owner (FSBO).
List your homeWhat's special
Floor-to-ceiling windowsSpacious gallery areaAbundant morning lightGenerous storage spaceDouble sinksSeparate soaking tubRadiant heated floors
Zillow last checked:
Listing updated:
Listed by:
Abigail Palanca,
SERHANT.,
Nicole Bilu
Source: StreetEasy,MLS#: S1740422
Facts & features
Interior
Bedrooms & bathrooms
- Bedrooms: 2
- Bathrooms: 2
- Full bathrooms: 2
Cooling
- Central Air
Interior area
- Total structure area: 1,400
- Total interior livable area: 1,400 sqft
Property
Features
- Patio & porch: Other
- Exterior features: Courtyard
Details
- Special conditions: Resale
Construction
Type & style
- Home type: Condo
- Property subtype: Condominium
Condition
- Year built: 2007
Community & HOA
Community
- Features: Doorman, Full Time Doorman
- Security: Doorman, Full-Time Doorman
- Subdivision: Soho
HOA
- Has HOA: Yes
- Amenities included: Fitness Center, Elevator(s), Concierge
- Services included: Maintenance
- HOA fee: $2,808 monthly
Location
- Region: New York
Financial & listing details
- Price per square foot: $1,929/sqft
- Annual tax amount: $30,360
- Date on market: 10/17/2024
Price history
| Date | Event | Price |
|---|---|---|
| 2/20/2025 | Sold | $2,700,000-3.4%$1,929/sqft |
Source: StreetEasy #S1740422 Report a problem | ||
| 1/27/2025 | Contingent | $2,795,000$1,996/sqft |
Source: StreetEasy #S1740422 Report a problem | ||
| 10/17/2024 | Listed for sale | $2,795,000+27.7%$1,996/sqft |
Source: StreetEasy #1740422 Report a problem | ||
| 8/30/2010 | Sold | $2,189,237$1,564/sqft |
Source: StreetEasy #S546940 Report a problem | ||
Public tax history
Tax history is unavailable.
Neighborhood: SoHo
Nearby homes
- $2,477,4002 bd2 ba1.2k sqft311 West Broadway, New York, NY 10013Off Market
- $6,379,6003 bd3 ba3.1k sqft311 West Broadway, New York, NY 10013Off Market
- $3,256,7002 bd2 ba1.2k sqft311 West Broadway, New York, NY 10013Off Market
- $3,943,1005 bd2 ba2k sqft311 West Broadway, New York, NY 10013Off Market
- $3,095,6002 bd2 ba1.4k sqft311 West Broadway, New York, NY 10013Off Market
- $7,650,000-- bd-- ba3.9k sqft311 West Broadway, New York, NY 10013Sold
- $3,616,7003 bd3 ba2.1k sqft311 West Broadway, New York, NY 10013Off Market
- $3,625,3002 bd3 ba1.7k sqft311 West Broadway, New York, NY 10013Off Market
- $4,189,7006 bd2 ba2.1k sqft311 West Broadway, New York, NY 10013Off Market
Nearby schools
GreatSchools rating
- 6/10Ps 3 Charrette SchoolGrades: PK-5Distance: 0.8 mi
- 4/10Middle 297Grades: 6-8Distance: 0.7 mi
- 4/10Chelsea Career And Technical Education High SchoolGrades: 9-12Distance: 0.2 mi
Nearby cities
Nearby neighborhoods
Nearby zip codes
Other New York Topics
