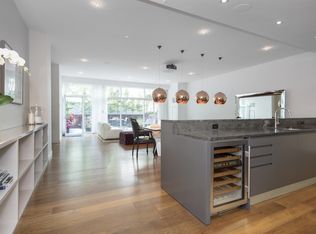
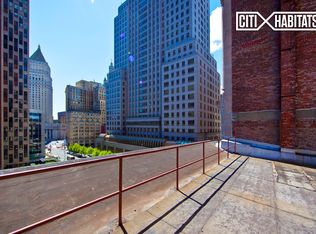
Unique Stunning Renovated 5 Bedroom Designer Townhome with Condo Amenities, Private Entrance and Outdoor Space on Prime Soho Block Townhouse 5 is a spectacular renovated townhome and offers all the benefits of privacy and the luxury of a townhouse with its own private entrance and outdoor space plus access to the Condo amenities of the esteemed Gwathmey-Siegel's Soho Mews, including a garage, 24-hour doorman, and gym. The owners recently completed a top to bottom renovation of this stunning townhome to create a custom designed luxurious 5 bedroom 4 ½ bath masterpiece of approx. 3600 square feet with incomparable detail and top of the line finishes. This residence is ideal for entertaining with a massive Great Room on the first floor that opens to the private outdoor garden terrace and is also practical for family living with 4 full bedroom suites located on the 2nd floor, plus a spacious 5th bedroom/den on the main floor, and additional home office. This exquisite home has two private entrances: through the doorman building entrance that leads to a private gated garden terrace door or from its own discreet private entrance on historic, cobblestoned, Wooster Street. Entering from the garden door leads to the spectacular and light filled Great Room that is over 800 square feet with soaring 10 ft high ceilings, luminous Venetian plaster walls, and an entire wall of floor to ceiling sliding windows that open to the private garden terrace to let the outside in. In the Great Room, the living area flows to an open dining area that easily seats 10 and a massive breakfast bar island which seats 6. The designer chef's kitchen is graced by a suite of high-end Miele stainless steel appliances, and custom elegant black lacquered cabinetry and an enclosed marble counter bar, plus a large pristine walk-in pantry, and additional storage under the stairs. Entering through the private entrance on Wooster Street is a grand entrance foyer and a home office area, a spacious coat closet, and a large fifth bedroom currently used as a den featuring a fireplace framed by a custom grey stone wall. Through a pocket door is an impeccably designed full bar room featuring two Subzero wine coolers, and plentiful cabinets. Also on the main floor is an exquisite powder room with hand painted walls and ceiling, and a custom onyx sink on a brass base. The upper floor features 4 spacious bedrooms with ensuite bathrooms and 10-foot ceilings and a second home office area. The private and luxurious primary suite features a spacious serene bedroom with cove lighting, a sitting area with picturesque tree views from the garden below, and a show stopping travertine ensuite bathroom with a shiny nickel bathtub, cabinets and fixtures, dual vanity sinks, a steam shower, and radiant heat floors. The suite also boasts a custom designed walk-in closet plus additional reach-in closets. Each of the three additional bedroom suites are sun flooded with eastern exposure, feature floor to ceiling windows, custom designed tiled ensuite bathrooms, Waterworks fixtures, and abundant closets. The second-floor hallway includes additional storage and a large laundry closet with a large washer and gas dryer. Additional privacy is offered by discreet access via the 2nd floor to the Condo elevator that leads to the interior garage. The private outdoor garden of 286 sq ft features a planted serene sitting area, a wall of bamboo plantings, an irrigation system, and lighting. Located on a quiet one-way street in prime SoHo, SoHo Mews offers a full-time doorman, a live-in super, a gym, an on-site garage, and a 4K sq ft garden designed by landscape architect Peter Walker. SoHo Mews is steps away from downtown's best restaurants and shopping in Soho and nearby Tribeca, and is close to all subway lines. Total sq ft listed includes interior sq ft plus 50% of exterior sq ft. 3 months common charges to be paid each by the seller and the purchaser at closing.
This property is not currently displayed as for sale or rent on Zillow. This may be different from what's on other websites or public sources.