Skip main navigation
Sold for $2,250,000
  • $2,250,000

    311 W Cape Shores Dr, Lewes, DE 19958

    5beds
    4,000sqft
    Single Family Residence
    Built in 2016
    6,970 Square Feet Lot
    $2,461,300 Zestimate®
    $563/sqft
    $3,534 Estimated rent

    Home value

    $2,461,300

    $2.22M - $2.76M

    $3,534/mo

    Zestimate® history
    Loading
    Loading...

    Owner options

    List your home for rent

    $3,534/mo

    Rent Zestimate®

    Find your next renter with Zillow Rental Manager. Plus, with online applications, you can quickly screen prospective tenants – for free.

    Learn more

    $3,534/mo

    Rent Zestimate®

    Refinance and save

    $13,631/mo

    Est. payment

    Refinancing to a lower rate could help reduce your monthly payments and save thousands over the life of the loan.

    See today's rates

    $13,631/mo

    Est. payment

    Explore your selling options

    Work with a Zillow partner agent

    Leverage their expertise and Zillow's premium Showcase listings to get your home seen by more buyers.

    Get started

    List with your own agent

    Get your home in front of millions of buyers by listing it on Zillow.

    Learn how to do it

    Sell it yourself

    Take full control of how buyers see your home on Zillow by listing For Sale by Owner (FSBO).

    List your home

    What's special

    Private beachGas fireplaceGround floor family roomCape shoresFishing pierGorgeous designPond views
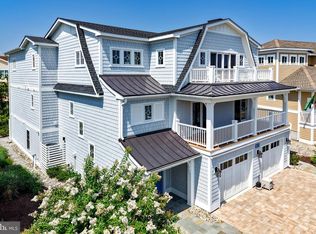
    WELCOME TO CAPE SHORES! Gorgeous design, uniquely oriented, and has everything you are looking for in a beach house. Enjoy this 5-bedroom, 4.5-bath beach home with 3-light filled levels that accentuate the open floorplan with hardwood & tile floors and conveniently located by the bay with pond views. Features a spacious living room complete with gas fireplace that is open to the kitchen and dining room, private third floor owner’s suite with & luxe en-suite bath, 4 additional bedrooms, plus an office on the second level, ground floor family room, and more! The multiple decks, porches, and balconies, make it easy to make the most out of the warm spring, summer, & fall months. Located just steps from Cape Shore's unparalleled community amenities, which include a private beach, fishing pier, tennis courts, pool, and clubhouse. Short bike ride to Cape Henlopen State Park and downtown Lewes.

    Zillow last checked:

    Listing updated:

    Listed by:

    Lee Ann Wilkinson 302-645-6664,

    Berkshire Hathaway HomeServices PenFed Realty,

    Listing Team: The Lee Ann Wilkinson Group

    Bought with:

    Lee Ann Wilkinson, RA-0002064

    Berkshire Hathaway HomeServices PenFed Realty

    Source: Bright MLS,MLS#: DESU2045922MLS Logo

    Facts & features

    Interior

    Bedrooms & bathrooms
    • Bedrooms: 5
    • Bathrooms: 5
    • Full bathrooms: 4
    • 1/2 bathrooms: 1
    • Main level bathrooms: 2
    • Main level bedrooms: 1
    Rooms
    • Room types: Living Room, Dining Room, Primary Bedroom, Bedroom 2, Bedroom 3, Bedroom 4, Bedroom 5, Kitchen, Family Room, Loft, Office, Bathroom 2, Primary Bathroom, Full Bath, Half Bath
    Basement
    • Area: 0
    Heating
    • Forced Air, Heat Pump, Zoned, Propane
    Cooling
    • Central Air, Zoned, Electric
    Appliances
    • Included: Cooktop, Stainless Steel Appliance(s), Dishwasher, Disposal, Dryer, Microwave, Range Hood, Refrigerator, Washer, Tankless Water Heater, Exhaust Fan, Double Oven
    Features
    • Walk-In Closet(s), Ceiling Fan(s), Upgraded Countertops, Kitchen Island, Entry Level Bedroom, Open Floorplan, Kitchen - Gourmet, Pantry, Recessed Lighting, Bar
    • Flooring: Hardwood, Tile/Brick, Carpet, Wood
    • Windows: Screens, Window Treatments
    • Has basement: No
    • Number of fireplaces: 2
    • Fireplace features: Gas/Propane
    Interior area
    • Total structure area: 4,000
    • Total interior livable area: 4,000 sqft
    • Finished area above ground: 4,000
    • Finished area below ground: 0

    Property

    Parking
    • Total spaces: 6
    • Parking features: Garage Faces Front, Concrete, Attached, Driveway
    • Attached garage spaces: 2
    • Uncovered spaces: 4
    Accessibility
    • Accessibility features: None
    Features
    • Levels: Three
    • Stories: 3
    • Patio & porch: Deck, Patio, Screened, Porch
    • Exterior features: Underground Lawn Sprinkler, Balcony
    • Pool features: Community
    • Has view: Yes
    • View description: Pond
    • Has water view: Yes
    • Water view: Pond
    • Waterfront features: Bayblock, Pond
    Lot
    • Size: 6,970 Square Feet
    • Dimensions: 46.00 x 159.00
    • Features: Landscaped
    Details
    • Additional structures: Above Grade, Below Grade
    • Parcel number: 33505.00233.00
    • Lease amount: $0
    • Zoning: TN
    • Special conditions: Standard

    Construction

    Type & style
    • Home type: SingleFamily
    • Architectural style: Coastal,Contemporary
    • Property subtype: Single Family Residence
    Materials
    • HardiPlank Type, Stick Built
    • Foundation: Block
    • Roof: Architectural Shingle
    Condition
    • New construction: No
    • Year built: 2016

    Utilities & green energy

    • Sewer: Public Sewer
    • Water: Public

    Community & HOA

    Community
    • Security: Carbon Monoxide Detector(s), Fire Alarm
    • Subdivision: Cape Shores
    HOA
    • Has HOA: Yes
    • Amenities included: Beach Access, Clubhouse, Pool, Pier/Dock, Tennis Court(s), Water/Lake Privileges
    • Services included: Common Area Maintenance, Pool(s), Pier/Dock Maintenance
    • HOA fee: $3,500 annually
    • HOA name: CAPE SHORES HOMEOWNERS ASSOCIATION
    Location
    • Region: Lewes

    Financial & listing details

    • Price per square foot: $563/sqft
    • Tax assessed value: $2,364,700
    • Annual tax amount: $5,284
    • Date on market: 8/9/2023
    • Listing agreement: Exclusive Right To Sell
    • Listing terms: Cash,Conventional
    • Ownership: Land Lease

    Price history

    DateEventPrice
    9/29/2023Sold$2,250,000$563/sqft
    Source: Bright MLS #DESU2045922 Report a problem
    9/8/2023Pending sale$2,250,000$563/sqft
    Source: Bright MLS #DESU2045922 Report a problem
    8/9/2023Contingent$2,250,000$563/sqft
    Source: Bright MLS #DESU2045922 Report a problem
    8/9/2023Listed for sale$2,250,000+339.5%$563/sqft
    Source: Bright MLS #DESU2045922 Report a problem
    10/24/2013Sold$512,000$128/sqft
    Source: Agent Provided Report a problem

    Public tax history

    YearProperty taxesTax assessment
    2025$4,994 +50.7%$1,182,350 +1658.1%
    2024$3,315 +0.1%$67,250
    2023$3,312 +3.6%$67,250
    2022$3,196 +0.9%$67,250
    2021$3,167 +0.3%$67,250
    2020$3,157 -0.1%$67,250
    2019$3,162 0%$67,250
    2018$3,162 +7.1%$67,250
    2017$2,953 +9.9%$67,250
    2016$2,686 +614.5%$67,250 +582.7%
    2015$376 +6723.4%$9,850
    2014$6 -98.5%$9,850
    2013$363 +0.4%$9,850
    2012$361 -69.6%$9,850 -72.9%
    2011$1,190 $36,300
    2010$1,190 -3%$36,300
    2009$1,226 $36,300
    2008-- --
    2007-- --
    2006-- --
    2005-- --
    2004-- --
    2003-- --
    2002-- --
    2001-- --
    Find assessor info on the county website

    Neighborhood: 19958

    Nearby schools

    GreatSchools rating
    Schools provided by the listing agent
    • Middle: Beacon
    • High: Cape Henlopen
    • District: Cape Henlopen

    Source: Bright MLS. This data may not be complete. We recommend contacting the local school district to confirm school assignments for this home.

    Sell for more on Zillow
    Get a Zillow Showcase℠ listing at no additional cost and you could sell for .
    $2,461,300
    2% more
    +$49,226
    With Zillow Showcase(estimated)
    $2,510,526