Lovely craftsman style 1920's home in the Victorian Village of Milford, Pa. Private back yard with large 2 car detached garage and parking pad off the back alley. Home is on a very desirable street . Quiet. Peaceful. Home features 3 bedrooms, one full bath up and 1/2 bath and laundry on the main level. Formal dining room and large living room. Hardwood floors are under all the carpets. Walk up attic with full flooring. Full basement has old world style bar /rec room setup. Natural gas heat. Rocking chair covered porch. Easy to show.
Sold for $425,000
$425,000
311 W Catherine St, Milford, PA 18337
3beds
2,035sqft
Single Family Residence
Built in 1920
9,583 Square Feet Lot
$428,700 Zestimate®
$209/sqft
$2,184 Estimated rent
Home value
$428,700
$364,000 - $502,000
$2,184/mo
Zestimate® history
Owner options
List your home for rent
$2,184/mo
Rent Zestimate®
Find your next renter with Zillow Rental Manager. Plus, with online applications, you can quickly screen prospective tenants – for free.
$2,184/mo
Rent Zestimate®
Refinance and save
$2,798/mo
Est. payment
Refinancing to a lower rate could help reduce your monthly payments and save thousands over the life of the loan.
$2,798/mo
Est. payment
Explore your selling options
Work with a Zillow partner agent
Leverage their expertise and Zillow's premium Showcase listings to get your home seen by more buyers.
Get startedList with your own agent
Get your home in front of millions of buyers by listing it on Zillow.
Learn how to do itSell it yourself
Take full control of how buyers see your home on Zillow by listing For Sale by Owner (FSBO).
List your homeWhat's special
Full basementNatural gas heatHardwood floorsFormal dining roomRocking chair covered porch
Zillow last checked:
Listing updated:
Listed by:
Audrey Lanham 800-372-4268,
Davis R. Chant - Milford,
Jared Lanham 800-372-4268,
Davis R. Chant - Milford
Bought with:
Joseph A Scarpaci, E-PRO,SFR, RS308578
Iron Valley R E Innovate
Source: PWAR as distributed by MLS GRID,MLS#: PW253580
Facts & features
Interior
Bedrooms & bathrooms
- Bedrooms: 3
- Bathrooms: 2
- Full bathrooms: 1
- 1/2 bathrooms: 1
Bedroom 1
- Area: 182
- Dimensions: 14 x 13
Bedroom 2
- Area: 132
- Dimensions: 12 x 11
Bedroom 3
- Area: 103.5
- Dimensions: 11.5 x 9
Bathroom 1
- Area: 15
- Dimensions: 6 x 2.5
Bathroom 2
- Area: 63
- Dimensions: 9 x 7
Dining room
- Area: 169
- Dimensions: 13 x 13
Kitchen
- Area: 117
- Dimensions: 9 x 13
Laundry
- Area: 30
- Dimensions: 6 x 5
Living room
- Area: 350
- Dimensions: 25 x 14
Heating
- Baseboard, Hot Water, Natural Gas
Cooling
- Ductless
Appliances
- Included: Dishwasher, Refrigerator, Washer, Gas Water Heater, Gas Range, Dryer
- Laundry: Laundry Room
Features
- Bar
- Flooring: Carpet, Hardwood
- Basement: Finished,Full
- Attic: Floored,Walk Up
- Has fireplace: No
Interior area
- Total structure area: 2,035
- Total interior livable area: 2,035 sqft
- Finished area above ground: 2,035
- Finished area below ground: 555
Property
Parking
- Total spaces: 2
- Parking features: Garage, Parking Pad, Off Street, Garage Faces Rear, Garage Door Opener, Additional Parking
- Garage spaces: 2
Features
- Levels: Two
- Stories: 2
- Patio & porch: Awning(s), Rear Porch, Covered, Front Porch
- Exterior features: Awning(s), Private Yard
- Fencing: Back Yard,Wood
- Has view: Yes
- View description: Downtown
- Body of water: None
Lot
- Size: 9,583 Square Feet
- Features: City Lot
Details
- Parcel number: 113.090155 000205
- Zoning: Residential
Construction
Type & style
- Home type: SingleFamily
- Architectural style: Craftsman
- Property subtype: Single Family Residence
Materials
- Stucco
- Roof: Asphalt
Condition
- New construction: No
- Year built: 1920
Utilities & green energy
- Sewer: Cesspool, Holding Tank
- Water: Public
Community & HOA
Community
- Subdivision: None
HOA
- Has HOA: No
Location
- Region: Milford
Financial & listing details
- Price per square foot: $209/sqft
- Tax assessed value: $26,900
- Annual tax amount: $5,113
- Date on market: 10/25/2025
- Cumulative days on market: 127 days
- Road surface type: Asphalt
Price history
| Date | Event | Price |
|---|---|---|
| 3/18/2026 | Sold | $425,000-10.5%$209/sqft |
Source:  PWAR as distributed by MLS GRID #PW253580 Report a problem PWAR as distributed by MLS GRID #PW253580 Report a problem | ||
| 3/2/2026 | Pending sale | $475,000$233/sqft |
Source: PWAR as distributed by MLS GRID #PW253580 Report a problem | ||
| 2/22/2026 | Listed for sale | $475,000$233/sqft |
Source: PWAR as distributed by MLS GRID #PW253580 Report a problem | ||
| 2/6/2026 | Pending sale | $475,000$233/sqft |
Source: PWAR as distributed by MLS GRID #PW253580 Report a problem | ||
| 12/9/2025 | Price change | $475,000-2.1%$233/sqft |
Source: PWAR as distributed by MLS GRID #PW253580 Report a problem | ||
| 10/25/2025 | Listed for sale | $485,000$238/sqft |
Source: PWAR as distributed by MLS GRID #PW253580 Report a problem | ||
Public tax history
Tax history is unavailable.
Neighborhood: 18337
Nearby homes
- $425,0003 bd1 ba2k sqft311 Catharine St W, Milford, PA 18337Sold
- $576,5004 bd3 ba2.1k sqft309 Catharine St W, Milford, PA 18337Off Market
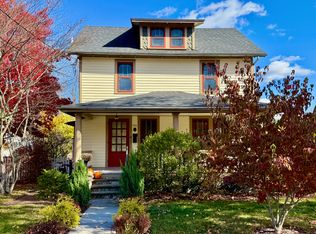
- $324,4002 bd1 ba1.4k sqft313 Catharine St W, Milford, PA 18337Off Market
- $408,3003 bd1 ba1.5k sqft307 Catharine St W, Milford, PA 18337Off Market
- $565,0004 bd2 ba1.8k sqft315 W Catherine St, Milford, PA 18337Sold
- $565,0004 bd2 ba1.8k sqft315 Catharine St W, Milford, PA 18337Sold
- $600,1004 bd2 ba2k sqft316 W Catherine St, Milford, PA 18337Off Market
- $459,1004 bd1 ba1.7k sqft305 Catharine St W, Milford, PA 18337Off Market
Nearby schools
GreatSchools rating
- 7/10Delaware Valley El SchoolGrades: PK-5Distance: 6.2 mi
- 6/10Delaware Valley Middle SchoolGrades: 6-8Distance: 3.7 mi
- 9/10Delaware Valley High SchoolGrades: 9-12Distance: 0.2 mi
Get a cash offer in 3 minutes
Find out how much your home could sell for in as little as 3 minutes with a no-obligation cash offer.
Estimated market value
$428,700
Get a cash offer in 3 minutes
Find out how much your home could sell for in as little as 3 minutes with a no-obligation cash offer.
Estimated market value
$428,700
- Pennsylvania
- Pike County
- Milford
- 18337
- 311 W Catherine St
Nearby cities
Nearby zip codes
Other Milford Topics
