Welcome to unparalleled elegance in the prestigious St Ives subdivision, where luxury living meets exceptional amenities. Situated amidst an award-winning golf course and a top-ranked tennis facility, this gated community offers the epitome of upscale living. Nestled on well over half an acre of meticulously landscaped grounds, this stunning residence boasts a grand two-story foyer that sets the tone for the sophisticated interior. The main level features a private office, perfect for remote work, and gleaming hardwood floors that flow seamlessly throughout. The expansive living room is adorned with floor-to-ceiling windows, bathing the space in natural light and offering breathtaking views of the serene surroundings. The gourmet eat-in kitchen is a chef's delight, equipped with double ovens, a stainless steel refrigerator, and gas range perfect for creating unforgettable meals. Upstairs, you'll find a jack and jill layout that provides convenience and privacy for guests or family members. The luxurious primary bedroom suite is a retreat in itself, featuring his and hers closets and a spa-like primary bath with a separate tub and shower. Entertain with ease in the finished terrace level, complete with a wine cellar and ample space for gatherings. The three-car garage provides plenty of storage for vehicles and outdoor equipment. Additional features of this remarkable home include a brand new roof, less than a year old, ensuring peace of mind for years to come, and a 2-year-old water heater for added efficiency. Don't miss the opportunity to experience luxury living at its finest in St Ives. Schedule your private showing today!
Closed
$1,025,000
311 W Country Dr, Johns Creek, GA 30097
5beds
4,914sqft
Single Family Residence
Built in 1993
0.8 Acres Lot
$1,172,200 Zestimate®
$209/sqft
$4,864 Estimated rent
Home value
$1,172,200
$1.09M - $1.27M
$4,864/mo
Zestimate® history
Owner options
List your home for rent
$4,864/mo
Rent Zestimate®
Find your next renter with Zillow Rental Manager. Plus, with online applications, you can quickly screen prospective tenants – for free.
$4,864/mo
Rent Zestimate®
Refinance and save
$8,653/mo
Est. payment
Refinancing to a lower rate could help reduce your monthly payments and save thousands over the life of the loan.
$8,653/mo
Est. payment
Explore your selling options
Work with a Zillow partner agent
Leverage their expertise and Zillow's premium Showcase listings to get your home seen by more buyers.
Get startedList with your own agent
Get your home in front of millions of buyers by listing it on Zillow.
Learn how to do itSell it yourself
Take full control of how buyers see your home on Zillow by listing For Sale by Owner (FSBO).
List your homeWhat's special
Zillow last checked:
Listing updated:
Listed by:
Group 404-495-8392,
Harry Norman Realtors,
Jaylon Yarbrough 580-239-9107,
Harry Norman, REALTORS
Bought with:
Malik Waliyani, 419340
Virtual Properties Realty.com
Source: GAMLS,MLS#: 10287588
Facts & features
Interior
Bedrooms & bathrooms
- Bedrooms: 5
- Bathrooms: 5
- Full bathrooms: 5
- Main level bathrooms: 1
- Main level bedrooms: 1
Rooms
- Room types: Office
Dining room
- Features: Separate Room
Kitchen
- Features: Breakfast Area, Breakfast Bar, Kitchen Island, Pantry, Solid Surface Counters
Heating
- Central
Cooling
- Central Air
Appliances
- Included: Dryer, Washer, Dishwasher, Microwave, Refrigerator
- Laundry: Other
Features
- Vaulted Ceiling(s), High Ceilings, Double Vanity, Entrance Foyer, Separate Shower, Walk-In Closet(s), Wet Bar, Wine Cellar
- Flooring: Hardwood, Carpet
- Basement: Bath Finished,Daylight,Interior Entry,Exterior Entry,Finished,Full
- Number of fireplaces: 1
- Fireplace features: Living Room
- Common walls with other units/homes: No Common Walls
Interior area
- Total structure area: 4,914
- Total interior livable area: 4,914 sqft
- Finished area above ground: 3,414
- Finished area below ground: 1,500
Property
Parking
- Parking features: Garage Door Opener, Garage, Parking Pad, Side/Rear Entrance
- Has garage: Yes
- Has uncovered spaces: Yes
Features
- Levels: Three Or More
- Stories: 3
- Patio & porch: Deck
- Body of water: None
Lot
- Size: 0.8 Acres
- Features: Cul-De-Sac
- Residential vegetation: Grassed
Details
- Parcel number: 11 094303290191
- Other equipment: Intercom
Construction
Type & style
- Home type: SingleFamily
- Architectural style: Traditional
- Property subtype: Single Family Residence
Materials
- Stucco
- Roof: Composition
Condition
- Resale
- New construction: No
- Year built: 1993
Utilities & green energy
- Sewer: Public Sewer
- Water: Public
- Utilities for property: Cable Available, Electricity Available, Natural Gas Available, Water Available
Community & HOA
Community
- Features: Clubhouse, Gated, Pool, Street Lights, Tennis Court(s), Walk To Schools, Near Shopping
- Security: Smoke Detector(s), Gated Community
- Subdivision: St Ives
HOA
- Has HOA: Yes
- Services included: Security
- HOA fee: $2,420 annually
Location
- Region: Johns Creek
Financial & listing details
- Price per square foot: $209/sqft
- Tax assessed value: $1,172,300
- Annual tax amount: $6,025
- Date on market: 4/25/2024
- Cumulative days on market: 3 days
- Listing agreement: Exclusive Right To Sell
- Listing terms: Cash,Conventional,FHA,VA Loan
- Electric utility on property: Yes
Price history
| Date | Event | Price |
|---|---|---|
| 5/20/2024 | Sold | $1,025,000$209/sqft |
Source:  GAMLS #10287588 Report a problem GAMLS #10287588 Report a problem | ||
| 4/29/2024 | Pending sale | $1,025,000$209/sqft |
Source:  FMLS GA #7376088 Report a problem FMLS GA #7376088 Report a problem | ||
| 4/25/2024 | Listed for sale | $1,025,000+125.1%$209/sqft |
Source: GAMLS #10287588 Report a problem | ||
| 8/7/2018 | Listing removed | $455,306-3.5%$93/sqft |
Source: Auction.com Report a problem | ||
| 7/12/2018 | Listed for sale | $471,980+0%$96/sqft |
Source: Auction.com Report a problem | ||
| 2/16/2018 | Listing removed | $471,779-22.8%$96/sqft |
Source: Auction.com Report a problem | ||
| 2/10/2018 | Listed for sale | $611,054+43.8%$124/sqft |
Source: Auction.com Report a problem | ||
| 9/28/2016 | Listing removed | -- |
Source: Auction.com Report a problem | ||
| 9/15/2016 | Listed for sale | -- |
Source: Auction.com Report a problem | ||
| 6/19/1997 | Sold | $425,000+6.1%$86/sqft |
Source: Public Record Report a problem | ||
| 3/1/1994 | Sold | $400,500$82/sqft |
Source: Public Record Report a problem | ||
Public tax history
| Year | Property taxes | Tax assessment |
|---|---|---|
| 2025 | $14,002 +107% | $468,920 +33.3% |
| 2024 | $6,765 +12.3% | $351,880 +6.5% |
| 2023 | $6,025 -9.3% | $330,280 +15.8% |
| 2022 | $6,640 +1% | $285,120 +14.6% |
| 2021 | $6,576 -5.3% | $248,840 +1.2% |
| 2020 | $6,941 +2.9% | $245,920 +1.8% |
| 2019 | $6,747 | $241,560 +9.7% |
| 2018 | $6,747 | $220,200 +4% |
| 2017 | $6,747 -0.7% | $211,720 |
| 2016 | $6,792 +0.7% | $211,720 |
| 2015 | $6,745 +10.8% | $211,720 +14% |
| 2014 | $6,089 +4% | $185,680 |
| 2013 | $5,853 -0.3% | $185,680 |
| 2012 | $5,873 | $185,680 -4.1% |
| 2011 | -- | $193,640 |
| 2010 | $6,123 -3.3% | $193,640 -7.3% |
| 2009 | $6,330 | $208,800 |
| 2008 | -- | $208,800 +10.3% |
| 2007 | $5,692 +0.7% | $189,280 +3.4% |
| 2005 | $5,654 +2.8% | $183,000 +3.5% |
| 2004 | $5,502 | $176,800 +3.6% |
| 2003 | -- | $170,600 |
Find assessor info on the county website
Neighborhood: 30097
Nearby homes
- $1,069,2003 bd3 ba3.6k sqft313 W Country Dr, Johns Creek, GA 30097Off Market
- $1,165,1004 bd4 ba4.5k sqft309 W Country Dr, Johns Creek, GA 30097Off Market
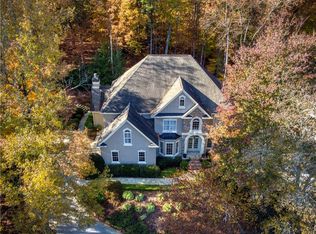
- $1,117,5005 bd6 ba6.2k sqft315 W Country Dr, Johns Creek, GA 30097Sold
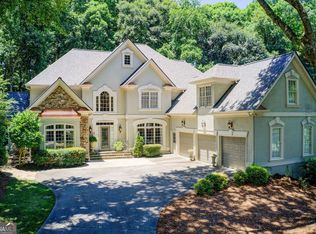
- $1,313,0005 bd5 ba6k sqft310 W Country Dr, Johns Creek, GA 30097Off Market

- $---- bd-- ba-- sqft310 W Country Dr, Duluth, GA 30097Off Market
- $1,270,0004 bd3 ba5k sqft308 W Country Dr, Johns Creek, GA 30097Sold
- $1,004,8003 bd4 ba3.9k sqft307 W Country Dr, Johns Creek, GA 30097Off Market
- $982,9004 bd3 ba3.8k sqft306 W Country Dr, Johns Creek, GA 30097Off Market
Nearby schools
GreatSchools rating
- 10/10Wilson Creek Elementary SchoolGrades: PK-5Distance: 1.1 mi
- 9/10Autrey Mill Middle SchoolGrades: 6-8Distance: 3 mi
- 10/10Johns Creek High SchoolGrades: 9-12Distance: 0.4 mi
Schools provided by the listing agent
- Elementary: Wilson Creek
- Middle: River Trail
- High: Johns Creek
Source: GAMLS. This data may not be complete. We recommend contacting the local school district to confirm school assignments for this home.
Get a cash offer in 3 minutes
Find out how much your home could sell for in as little as 3 minutes with a no-obligation cash offer.
Estimated market value
$1,172,200
Get a cash offer in 3 minutes
Find out how much your home could sell for in as little as 3 minutes with a no-obligation cash offer.
Estimated market value
$1,172,200
- Georgia
- Fulton County
- Johns Creek
- 30097
- 311 W Country Dr
Nearby cities
Nearby neighborhoods
Nearby zip codes
Other Johns Creek Topics
