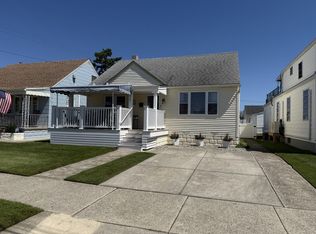
OPEN HOUSE SATURDAY SEPT. 5th 10-1 Welcome to 311 W. Glenwood Avenue, a beautifully maintained 3-bedroom single-family home ideally located in Wildwood, right along the border of North Wildwood. Lovingly owned and cared for by the same family for more than 40 years, this special home reflects exceptional pride of ownership and has been the backdrop for decades of cherished memories. The interior offers a comfortable and inviting layout highlighted by an updated kitchen, while the outdoor spaces truly set this property apart. A large covered deck creates the perfect setting for morning coffee, summer dinners, and entertaining family and friends. The spacious yard offers plenty of room to relax and enjoy the shore lifestyle, complemented by a convenient outdoor shower and a large heated shed offering excellent additional space for storage, hobbies, a workshop, or a private retreat. There’s an additional washer and dryer in the shed too! Adding even more value is the generous off-street parking, up to 6 cars, a highly desirable feature and true premium in the Wildwoods! Perfectly positioned near the beaches, famous Wildwood Boardwalk, North Wildwood dining and entertainment, shopping, and area attractions, this home offers both convenience and the relaxed lifestyle that makes the island so special. After more than three decades of loving this home and neighborhood, the owners are truly sad to say goodbye and hope the next owner will enjoy it just as much as they have. Whether you're searching for a year-round residence, summer getaway, or a place to begin your own family traditions, 311 W. Glenwood Avenue is ready to welcome its next chapter.
Coming soon
$779,000
311 W Glenwood Ave, Wildwood, NJ 08260
3beds
--sqft
Single Family Residence
Built in 1912
5,400 Square Feet Lot
$624,000 Zestimate®
$--/sqft
$-- HOA
What's special
- 1 day
- 318
- 12
Zillow last checked:
Listing updated:
Listed by:
Suzanne Gilson 609-231-9347,
CENTURY 21 ALLIANCE wc
Source: CMCAOR,MLS#: 262432
Facts & features
Interior
Bedrooms & bathrooms
- Bedrooms: 3
- Bathrooms: 2
- Full bathrooms: 2
Rooms
- Room types: Living Room, Kitchen
Heating
- Natural Gas, Hot Water
Cooling
- Ceiling Fan(s), Window Unit(s)
Appliances
- Included: Range, Self Cleaning Oven, Microwave, Refrigerator, Washer, Dryer, Dishwasher, Gas Water Heater
- Laundry: Laundry Closet
Features
- Windows: Curtains, Shades, Blinds, Skylight(s)
- Basement: Crawl Space
- Attic: Storage
- Has fireplace: Yes
- Fireplace features: Gas
Property
Parking
- Parking features: Parking Pad, Stone Driveway, See Remarks
- Has uncovered spaces: Yes
Features
- Levels: Two
- Stories: 2
- Patio & porch: Deck, Enclosed/Covered Patio
- Exterior features: Outdoor Grill, Sidewalks, Outdoor Shower
- Frontage length: 60
Lot
- Size: 5,400 Square Feet
- Dimensions: 60 x 90
- Features: Island
Details
- Additional structures: Storage
- Parcel number: 1400223000000018
Construction
Type & style
- Home type: SingleFamily
- Property subtype: Single Family Residence
Materials
- Vinyl Siding
Condition
- New construction: No
- Year built: 1912
Utilities & green energy
- Sewer: City
- Water: City
Community & HOA
Community
- Security: Smoke Detector(s)
Location
- Region: Wildwood
Financial & listing details
- Tax assessed value: $216,700
- Annual tax amount: $6,683
- Date on market: 9/1/2026
- Inclusions: Curtains, Shades, Blinds, Furniture, See Remarks
Estimated market value
$624,000
$555,000 - $699,000
$3,296/mo
Price history
| Date | Event | Price |
|---|---|---|
| 4/26/2009 | Listing removed | $299,900 |
Source: Homes.com #125829 Report a problem | ||
| 3/8/2009 | Price change | $299,900-11.8% |
Source: Homes.com #125829 Report a problem | ||
| 12/13/2008 | Listed for sale | $339,900 |
Source: Homes.com Report a problem | ||
Public tax history
| Year | Property taxes | Tax assessment |
|---|---|---|
| 2025 | $6,503 | $216,700 |
| 2024 | $6,503 +2.5% | $216,700 |
| 2023 | $6,347 +6.3% | $216,700 |
| 2022 | $5,970 +2.4% | $216,700 |
| 2021 | $5,829 +3.7% | $216,700 |
| 2020 | $5,621 +13.2% | $216,700 |
| 2019 | $4,967 | $216,700 |
| 2018 | $4,967 -1.4% | $216,700 |
| 2017 | $5,036 +1.6% | $216,700 |
| 2016 | $4,956 +1.2% | $216,700 |
| 2015 | $4,897 -0.6% | $216,700 -10.2% |
| 2014 | $4,928 +1.8% | $241,300 -3.5% |
| 2013 | $4,840 -13.1% | $250,000 -15% |
| 2012 | $5,571 +2.3% | $294,000 |
| 2011 | $5,447 +0.2% | $294,000 -1% |
| 2010 | $5,438 +10.5% | $297,000 |
| 2009 | $4,921 +6.9% | $297,000 |
| 2008 | $4,604 +2.6% | $297,000 |
| 2007 | $4,485 | $297,000 |
| 2006 | -- | $297,000 |
| 2005 | -- | $297,000 +286.2% |
| 2004 | $2,638 | $76,900 |
| 2003 | -- | $76,900 |
| 2002 | -- | $76,900 |
| 2001 | -- | $76,900 |
Find assessor info on the county website
Monthly payment
Est. payment
Payment breakdown
Explore the cost of this home by adjusting the details. Changes won't be saved.Climate risks
Neighborhood: 08260
Similar homes
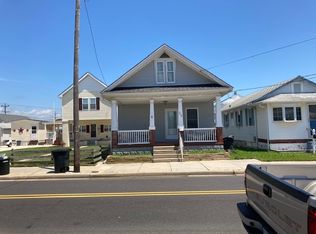
- $849,0004 bd2 ba-- sqft129 W 13th Ave, North Wildwood, NJ 08260For Sale
 MLS ID #262460, Henry Lanzalotti, JERSEY CAPE REALTY. CMCAOR
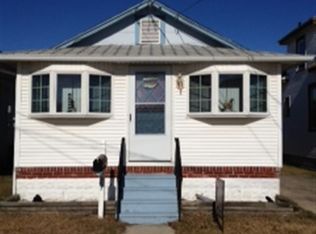
 - $--2 bd1 ba1.5k sqft102 E Poplar Ave, Wildwood, NJ 08260Auction
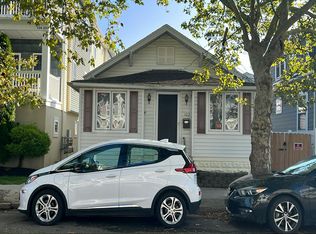 Auction.com 2
 - $769,9005 bd2 ba2.5k sqft138 W Garfield Ave, Wildwood, NJ 08260For Sale
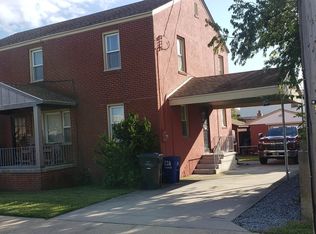 MLS ID #261080, Wayland Lewis, ISLAND REALTY GROUP LLC. CMCAOR
 - $925,0002 bd2 ba-- sqft315 E 14th Ave, North Wildwood, NJ 08260For Sale
 MLS ID #262445, Kathleen Chiolo, LONG & FOSTER REAL ESTATE, INC nww. CMCAOR
