Skip main navigation
Off market
  • $505,800

    311 W Goldeneye Lane, Sneads Ferry, NC 28460

    5beds
    3,692sqft
    Single Family Residence
    Built in 2013
    0.3 Acres Lot
    $505,800 Zestimate®
    $137/sqft
    $3,433 Estimated rent

    Home value

    $505,800

    $465,000 - $551,000

    $3,433/mo

    Zestimate® history
    Loading
    Loading...

    Owner options

    List your home for rent

    $3,433/mo

    Rent Zestimate®

    Find your next renter with Zillow Rental Manager. Plus, with online applications, you can quickly screen prospective tenants – for free.

    Learn more

    $3,433/mo

    Rent Zestimate®

    Refinance and save

    $3,022/mo

    Est. payment

    Refinancing to a lower rate could help reduce your monthly payments and save thousands over the life of the loan.

    See today's rates

    $3,022/mo

    Est. payment

    Explore your selling options

    Work with a Zillow partner agent

    Leverage their expertise and Zillow's premium Showcase listings to get your home seen by more buyers.

    Get started

    List with your own agent

    Get your home in front of millions of buyers by listing it on Zillow.

    Learn how to do it

    Sell it yourself

    Take full control of how buyers see your home on Zillow by listing For Sale by Owner (FSBO).

    List your home

    What's special

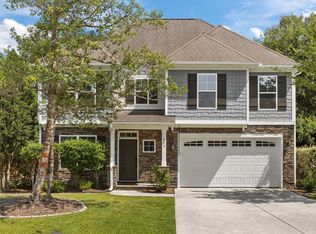
    WELCOME TO 311 W. GOLDENEYE LANE, located in the premier gated community of Mimosa Bay! This waterfront community offers day dock, boat ramp, community pool, tennis court, RV/boat storage, playground, clubhouse with fitness center. Need space? Look no further. The Virginia floor plan has almost 3,700 sf, a downstairs Owners Suite, office with built in shelving, large dining room with beautiful wainscoting, Great room with gas fireplace, kitchen with granite counters and undermount lighting and breakfast nook and beautiful newer Luxury Vinyl Plank flooring. The upstairs offers a large loft, 4 more bedrooms and 2 full bathrooms. All ceiling fans and lighting have been upgraded throughout the home. Master Suite has brand new carpeting. A screened porch, fenced yard. The shed is a must see it has electricity, heat & air and a bar with built-ins. This stunning home is located minutes from Topsail Island's beaches and the back gate to Camp LeJeune, come and check it out!

    This property is not currently displayed as for sale or rent on Zillow. This may be different from what's on other websites or public sources.

    Zillow last checked:

    Listing updated:

    Listed by:

    Lottie Koenig 910-389-4122,

    RE/MAX Now,

    Cristy Young 678-758-8052,

    RE/MAX Now

    Bought with:

    Lisa A Hamner, 265771

    Coldwell Banker Sea Coast Advantage

    Source: Hive MLS,MLS#: 100375269MLS LogoOriginating MLS: Jacksonville Board of Realtors

    Facts & features

    Interior

    Bedrooms & bathrooms
    • Bedrooms: 5
    • Bathrooms: 4
    • Full bathrooms: 4
    Rooms
    • Room types: Master Bedroom, Bedroom 2, Bedroom 3, Bedroom 4, Bedroom 5, Bonus Room, Living Room, Breakfast Nook, Dining Room, Kitchen, Office
    Primary bedroom
    • Level: Ground
    • Dimensions: 18 x 14
    Bedroom 2
    • Level: Second
    • Dimensions: 18 x 16
    Bedroom 3
    • Level: Second
    • Dimensions: 15 x 11
    Bedroom 4
    • Level: Second
    • Dimensions: 13 x 12
    Bedroom 5
    • Level: Second
    • Dimensions: 13 x 12
    Bonus room
    • Description: currently a walk in closet
    • Level: Second
    • Dimensions: 14 x 13
    Bonus room
    • Level: Second
    • Dimensions: 18 x 16
    Breakfast nook
    • Level: Ground
    • Dimensions: 11 x 10
    Dining room
    • Level: Ground
    • Dimensions: 13 x 11
    Kitchen
    • Level: Ground
    • Dimensions: 14 x 11
    Living room
    • Level: Ground
    • Dimensions: 19 x 16
    Office
    • Level: Ground
    • Dimensions: 12 x 11
    Heating
    • Heat Pump, Electric
    Cooling
    • Central Air, Heat Pump
    Appliances
    • Included: Electric Cooktop, Built-In Microwave, Self Cleaning Oven, Refrigerator, Double Oven, Disposal, Dishwasher
    Features
    • Master Downstairs, Walk-in Closet(s), Tray Ceiling(s), High Ceilings, Entrance Foyer, Bookcases, Ceiling Fan(s), Pantry, Walk-in Shower, Blinds/Shades, Gas Log, Walk-In Closet(s)
    • Flooring: Carpet, LVT/LVP, Tile
    • Basement: None
    • Has fireplace: Yes
    • Fireplace features: Gas Log
    Interior area
    • Total structure area: 3,692
    • Total interior livable area: 3,692 sqft

    Property

    Parking
    • Total spaces: 2
    • Parking features: Attached, Garage Door Opener, Paved
    • Has attached garage: Yes
    Features
    • Levels: Two
    • Stories: 2
    • Patio & porch: Covered, Patio, Porch, Screened
    • Exterior features: Irrigation System, DP50 Windows
    • Fencing: Back Yard,Wood
    • Waterfront features: Water Access Comm
    Lot
    • Size: 0.3 Acres
    • Dimensions: 80 x 163 x 81 x 158
    • Features: Water Access Comm
    Details
    • Additional structures: Shed(s)
    • Parcel number: 773i18
    • Zoning: R-10
    • Special conditions: Standard

    Construction

    Type & style
    • Home type: SingleFamily
    • Property subtype: Single Family Residence
    Materials
    • Fiber Cement
    • Foundation: Slab
    • Roof: Architectural Shingle
    Condition
    • New construction: No
    • Year built: 2013

    Utilities & green energy

    • Sewer: Public Sewer
    • Water: Public
    • Utilities for property: Sewer Available, Water Available
    Green energy
    • Green verification: HERS Index Score
    • Energy efficient items: Thermostat

    Community & HOA

    Community
    • Security: Fire Sprinkler System, Security Lights, Smoke Detector(s)
    • Subdivision: Mimosa Bay
    HOA
    • Has HOA: Yes
    • Amenities included: Waterfront Community, Basketball Court, Boat Dock, Clubhouse, Pool, Fitness Center, Gated, Maintenance Common Areas, Maintenance Roads, Management, Master Insure, Pickleball, Picnic Area, Playground, Ramp, RV/Boat Storage, Street Lights, Tennis Court(s)
    • HOA fee: $1,138 monthly
    • HOA name: CAMS
    • HOA phone: 910-256-2021
    Location
    • Region: Sneads Ferry

    Financial & listing details

    • Price per square foot: $137/sqft
    • Tax assessed value: $464,386
    • Annual tax amount: $3,041
    • Date on market: 9/7/2025
    • Cumulative days on market: 40 days
    • Listing agreement: Exclusive Right To Sell
    • Listing terms: Cash,Conventional,VA Loan
    • Road surface type: Paved

    Price history

    DateEventPrice
    5/25/2023Sold$565,000-1.7%$153/sqft
    Source: Hive MLS #100375269 Report a problem
    5/1/2023Pending sale$575,000$156/sqft
    Source: Hive MLS #100375269 Report a problem
    3/22/2023Listed for sale$575,000+53.3%$156/sqft
    Source: Hive MLS #100375269 Report a problem
    4/22/2020Sold$375,000$102/sqft
    Source: Hive MLS #100198954 Report a problem

    Public tax history

    Tax history is unavailable.

    Neighborhood: 28460

    Nearby schools

    GreatSchools rating
    Get a cash offer in 3 minutes
    Find out how much your home could sell for in as little as 3 minutes with a no-obligation cash offer.
    Estimated market value
    $505,800
    Get a cash offer in 3 minutes
    Find out how much your home could sell for in as little as 3 minutes with a no-obligation cash offer.
    Estimated market value
    $505,800