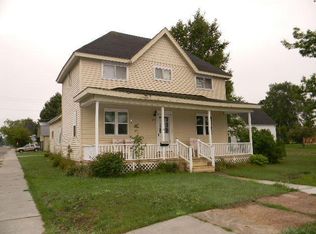
Charming 1800s 3-Story, 5-Bedroom, 2-Bath Home! This exceptional property is a must-see! Nestled on a spacious 3.5 lot corner, this beautifully preserved 1800s home offers the perfect blend of classic charm and modern updates. You can't beat the location—across the street from the hospital and within walking distance to downtown for groceries and shops! The heart of the home is the newly renovated kitchen, which spans a quarter of the main floor, featuring updated appliances, a breakfast nook, a large island, and a convenient additional bar sink. Just off the kitchen, you'll find the bar & billiard room, which opens up into the expansive living and dining areas—ideal for entertaining. Upstairs, all 5 bedrooms are located, one of which is currently being used as a home office, one a weight/exercise room, & one as storage. The third floor boasts a versatile room that could serve as an additional bedroom, currently has a workbench set up in it. The rest of the third floor is partially unfinished, undergoing renovations, and is ready for your personal touch with the lumber required to finish provided. The seller has thoughtfully installed a winch system to easily transport building materials to the upper floor. The home also features a partial basement with workbenches, washer & dryer, a newer water heater, and a state-of-the-art boiler system that runs in-floor heating in the main floor. There is also a basement exit for added convenience. Outside, enjoy an immaculate yard filled with beautiful flowers, bushes, garden/multiple raised beds, and over 30 trees including multiple mature trees & fruit trees. The yard flourishes beautiful green grass with the in-ground sprinkler system. Enjoy over looking all of it from the back deck! The old 24x40 carriage house has been transformed into a garage, adding both character and practicality to the property. Whether you're looking for a spacious family home or an ideal location for a bed and breakfast, this property offers endless possibilities! Call your realtor and schedule a tour today to experience all that this stunning home has to offer!
Sold
Price Unknown
311 W Harrie St, Newberry, MI 49868
5beds
3,845sqft
Single Family Residence
Built in 1897
-- sqft lot
$223,000 Zestimate®
$--/sqft
$1,788 Estimated rent
Home value
$223,000
Estimated sales range
Not available
$1,788/mo
Zestimate® history
Owner options
List your home for rent
$1,788/mo
Rent Zestimate®
Find your next renter with Zillow Rental Manager. Plus, with online applications, you can quickly screen prospective tenants – for free.
$1,788/mo
Rent Zestimate®
Refinance and save
Refinancing to a lower rate could help reduce your monthly payments and save thousands over the life of the loan.
Explore your selling options
Work with a Zillow partner agent
Leverage their expertise and Zillow's premium Showcase listings to get your home seen by more buyers.
Get startedList with your own agent
Get your home in front of millions of buyers by listing it on Zillow.
Learn how to do itSell it yourself
Take full control of how buyers see your home on Zillow by listing For Sale by Owner (FSBO).
List your homeWhat's special
Zillow last checked:
Listing updated:
Listed by:
Marissa Metcalf 906-440-4534,
Cummings-McCraney
Bought with:
AGENT OUTSIDE
OUTSIDE OFFICE
Source: EUPBR,MLS#: 25-95
Facts & features
Interior
Bedrooms & bathrooms
- Bedrooms: 5
- Bathrooms: 2
- 3/4 bathrooms: 2
Bedroom 1
- Description: Exercise room
- Level: Second
- Area: 159.6 Square Feet
- Dimensions: 12 x 13.3
Bedroom 2
- Description: Office
- Level: Second
- Area: 138.68 Square Feet
- Dimensions: 8.11 x 17.1
Bedroom 3
- Description: Locked storage room
- Level: Second
- Area: 220.59 Square Feet
- Dimensions: 12.9 x 17.1
Bedroom 4
- Description: Primary bedroom
- Level: Second
- Area: 219.01 Square Feet
- Dimensions: 12.8 x 17.11
Bedroom 5
- Description: Guest bedroom
- Level: Second
- Area: 192.85 Square Feet
- Dimensions: 14.5 x 13.3
Bathroom
- Level: Main
- Area: 40.54 Square Feet
- Dimensions: 8.11 x 5
Bathroom
- Level: Second
- Area: 45.5 Square Feet
- Dimensions: 7 x 6.5
Other
- Description: Finished room
- Level: Third
- Area: 140.97 Square Feet
- Dimensions: 10.6 x 13.3
Other
- Description: Unfinished room
- Level: Third
- Area: 479.41 Square Feet
- Dimensions: 19.1 x 25.1
Other
- Description: Unfinished room where winch is
- Level: Third
- Area: 250.2 Square Feet
- Dimensions: 13.9 x 18
Dining room
- Level: Main
- Area: 190.19 Square Feet
- Dimensions: 14.3 x 13.3
Foyer
- Level: Main
- Area: 58.25 Square Feet
- Dimensions: 5.11 x 11.4
Game room
- Level: Main
- Area: 140.97 Square Feet
- Dimensions: 11.1 x 12.7
Game room
- Description: Bar area
- Level: Main
- Area: 103.2 Square Feet
- Dimensions: 12.9 x 8
Other
- Description: Hall as you get thru foyer
- Level: Main
- Area: 26.52 Square Feet
- Dimensions: 6.8 x 3.9
Other
- Description: Hall once your on 3rd floor
- Level: Third
- Area: 144.41 Square Feet
- Dimensions: 8.3 x 17.39
Kitchen
- Level: Main
- Area: 339.71 Square Feet
- Dimensions: 16.1 x 21.1
Living room
- Level: Main
- Area: 461.16 Square Feet
- Dimensions: 18.3 x 25.2
Other
- Level: Main
- Area: 56.88 Square Feet
- Dimensions: 7.9 x 7.2
Heating
- Baseboard, Hot Water, Natural Gas
Cooling
- Window Unit(s)
Appliances
- Included: Dishwasher, Dryer, Electric Range, Microwave, Refrigerator, Washer
- Laundry: In Basement
Features
- Ceiling Fan(s), Walk-In Closet(s)
- Flooring: Hardwood, Tile
- Windows: Window Coverings, Double Pane Windows
- Basement: Crawl Space,Partial,Unfinished
Interior area
- Total structure area: 3,845
- Total interior livable area: 3,845 sqft
- Finished area above ground: 3,000
- Finished area below ground: 0
Property
Parking
- Parking features: Garage Door Opener
- Has garage: Yes
Features
- Levels: Three Or More
- Stories: 3
Lot
- Features: Orchard(s), Corner Lot
Details
- Parcel number: 0411343400300
Construction
Type & style
- Home type: SingleFamily
- Property subtype: Single Family Residence
Materials
- Vinyl Siding
- Foundation: Block
- Roof: Asphalt
Condition
- Year built: 1897
Utilities & green energy
- Sewer: Public Sewer
- Water: Public
Community & HOA
Community
- Security: Smoke Detector(s)
Location
- Region: Newberry
Financial & listing details
- Tax assessed value: $221,600
- Annual tax amount: $3,076
- Date on market: 2/24/2025
- Listing terms: Cash,Conventional
Price history
| Date | Event | Price |
|---|---|---|
| 12/18/2025 | Sold | --0 |
Source: EUPBR #25-95 Report a problem | ||
| 12/12/2025 | Pending sale | $218,000$57/sqft |
Source: EUPBR #25-95 Report a problem | ||
| 5/22/2025 | Price change | $218,000-3.1%$57/sqft |
Source: EUPBR #25-95 Report a problem | ||
| 2/24/2025 | Listed for sale | $225,000+99.1%$59/sqft |
Source: EUPBR #25-95 Report a problem | ||
| 10/5/2020 | Sold | $113,000-1.3%$29/sqft |
Source: EUPBR #2127001_20-529 Report a problem | ||
| 8/4/2020 | Price change | $114,500-2.9%$30/sqft |
Source: Key Realty One #20-529 Report a problem | ||
| 6/26/2020 | Listed for sale | $117,900-5.6%$31/sqft |
Source: Key Realty One #20-529 Report a problem | ||
| 6/10/2019 | Listing removed | $124,900$32/sqft |
Source: Coldwell Banker Schmidt, Realtors #18-1461 Report a problem | ||
| 11/16/2018 | Listed for sale | $124,900-0.6%$32/sqft |
Source: Coldwell Banker Schmidt Newberry #18-1461 Report a problem | ||
| 4/22/2005 | Sold | $125,700$33/sqft |
Source: Agent Provided Report a problem | ||
Public tax history
| Year | Property taxes | Tax assessment |
|---|---|---|
| 2025 | $3,076 +6.3% | $110,800 +8.9% |
| 2024 | $2,892 | $101,700 +31.6% |
| 2023 | -- | $77,300 +21.7% |
| 2022 | -- | $63,500 +3.9% |
| 2021 | -- | $61,100 +5.9% |
| 2020 | -- | $57,700 -4.9% |
| 2019 | $968 | $60,700 +34.6% |
| 2018 | $968 -45% | $45,100 +3% |
| 2017 | $1,760 | $43,800 |
| 2016 | $1,760 +0.1% | $43,800 |
| 2014 | $1,758 +5.3% | $43,800 |
| 2013 | $1,669 | $43,800 |
| 2012 | $1,669 -36.1% | $43,800 |
| 2011 | $2,610 +4.7% | $43,800 -36.2% |
| 2010 | $2,493 | $68,700 |
Find assessor info on the county website
Neighborhood: 49868
Nearby homes
- $164,4005 bd2 ba2.2k sqft511 E Court St, Newberry, MI 49868Off Market
- $128,5004 bd3 ba2.2k sqft301 W Harrie St, Newberry, MI 49868Off Market
- $45,200-- bd-- ba-- sqft419 W Harrie St, Newberry, MI 49868Off Market
- $87,000-- bd-- ba-- sqft515 E Court St, Newberry, MI 49868Off Market
- $110,4003 bd2 ba1.2k sqft302 W McMillan Ave, Mc Millan, MI 49868Off Market
- $80,200-- bd-- ba-- sqft306 W McMillan Ave, Newberry, MI 49868Off Market
- $121,200-- bd-- ba-- sqft302 W Harrie St, Newberry, MI 49868Off Market
- $107,600-- bd-- ba-- sqft217 W Harrie St, Newberry, MI 49868Off Market
Nearby schools
GreatSchools rating
- 4/10Newberry Area SchoolGrades: PK-12Distance: 0.2 mi
- Michigan
- Luce County
- Newberry
- 49868
- 311 W Harrie St
Nearby cities
Nearby zip codes
Other Newberry Topics
