Skip main navigation
Sold for $560,000
  • $560,000

    311 W Ida St, Tampa, FL 33603

    3beds
    1,499sqft
    Single Family Residence
    Built in 2016
    4,896 Square Feet Lot
    $549,100 Zestimate®
    $374/sqft
    $2,894 Estimated rent

    Home value

    $549,100

    $505,000 - $599,000

    $2,894/mo

    Zestimate® history
    Loading
    Loading...

    Owner options

    List your home for rent

    $2,894/mo

    Rent Zestimate®

    Find your next renter with Zillow Rental Manager. Plus, with online applications, you can quickly screen prospective tenants – for free.

    Learn more

    $2,894/mo

    Rent Zestimate®

    Refinance and save

    $3,860/mo

    Est. payment

    Refinancing to a lower rate could help reduce your monthly payments and save thousands over the life of the loan.

    See today's rates

    $3,860/mo

    Est. payment

    Explore your selling options

    Work with a Zillow partner agent

    Leverage their expertise and Zillow's premium Showcase listings to get your home seen by more buyers.

    Get started

    List with your own agent

    Get your home in front of millions of buyers by listing it on Zillow.

    Learn how to do it

    Sell it yourself

    Take full control of how buyers see your home on Zillow by listing For Sale by Owner (FSBO).

    List your home

    What's special

    Central islandPeninsula with breakfast barGas stoveGranite countertopsFramed windowsHigh ceilingsElegant crown molding
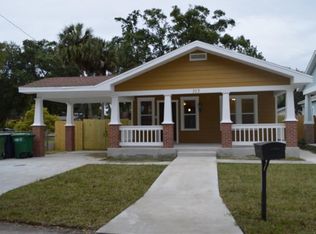
    Don’t miss this rare opportunity to own an early 20th-century inspired Craftsman bungalow with all the benefits of solid 2016 construction and a durable masonry exterior. Located in the highly sought-after Seminole Heights neighborhood, this turnkey home offers timeless style just minutes from Downtown Tampa. Thoughtfully designed to blend classic charm with modern comfort, this 3-bedroom, 2-bathroom gem features high ceilings, elegant crown molding, framed windows, and stylish wood-look tile flooring throughout. The spacious kitchen is a chef’s dream, boasting a gas stove, granite countertops, solid wood cabinetry, a central island, and a peninsula with breakfast bar—perfect for everyday living and entertaining. Additional conveniences include an interior laundry closet with washer and dryer, a covered carport, and a fully fenced backyard with a charming front and back porch—ideal for relaxing, gardening, or entertaining. Whether you're sipping coffee on the front porch or enjoying a quiet moment out back, this home offers the perfect blend of community and privacy. Set on a peaceful residential street, this walkable neighborhood is just steps from public transportation, about half a mile from Rivercrest Park, under 2 miles to Armature Works, and only 3 miles to Downtown Tampa. Enjoy the lifestyle, charm, and location you've been waiting for—schedule your showing today!

    Zillow last checked:

    Listing updated:

    Listed by:

    Tracy Wisneski 813-453-5273,

    RE/MAX CHAMPIONS 727-807-7887

    Bought with:

    Jonathan Rivera, 3353207

    SMITH & ASSOCIATES REAL ESTATE

    Source: Stellar MLS,MLS#: TB8392061MLS LogoOriginating MLS: West Pasco

    Facts & features

    Interior

    Bedrooms & bathrooms
    • Bedrooms: 3
    • Bathrooms: 2
    • Full bathrooms: 2
    Primary bedroom
    • Description: Room2
    • Features: En Suite Bathroom, Walk-In Closet(s)
    • Level: First
    • Area: 180 Square Feet
    • Dimensions: 15x12
    Bedroom 2
    • Description: Room5
    • Features: Built-in Closet
    • Level: First
    • Area: 120 Square Feet
    • Dimensions: 12x10
    Bedroom 3
    • Description: Room6
    • Features: Built-in Closet
    • Level: First
    • Area: 120 Square Feet
    • Dimensions: 12x10
    Primary bathroom
    • Description: Room4
    • Features: Granite Counters, Shower No Tub
    • Level: First
    Kitchen
    • Description: Room3
    • Features: Breakfast Bar, Kitchen Island, Granite Counters
    • Level: First
    • Area: 180 Square Feet
    • Dimensions: 15x12
    Living room
    • Description: Room1
    • Level: First
    • Area: 300 Square Feet
    • Dimensions: 20x15
    Heating
    • Central
    Cooling
    • Central Air
    Appliances
    • Included: Dishwasher, Disposal, Dryer, Microwave, Range, Refrigerator, Tankless Water Heater, Washer
    • Laundry: Laundry Closet
    Features
    • Crown Molding, High Ceilings, Kitchen/Family Room Combo, Open Floorplan, Primary Bedroom Main Floor, Solid Wood Cabinets, Split Bedroom, Stone Counters, Walk-In Closet(s)
    • Flooring: Tile
    • Windows: Window Treatments
    • Has fireplace: No
    Interior area
    • Total structure area: 2,069
    • Total interior livable area: 1,499 sqft

    Property

    Parking
    • Total spaces: 1
    • Parking features: Driveway
    • Carport spaces: 1
    • Has uncovered spaces: Yes
    Features
    • Levels: One
    • Stories: 1
    • Patio & porch: Covered
    • Exterior features: Private Mailbox
    • Fencing: Wood
    Lot
    • Size: 4,896 Square Feet
    • Dimensions: 48 x 102
    • Features: City Lot, Near Public Transit
    Details
    • Additional structures: Shed(s)
    • Parcel number: A0129184GL00000000440.0
    • Zoning: SH-RS
    • Special conditions: None

    Construction

    Type & style
    • Home type: SingleFamily
    • Architectural style: Bungalow
    • Property subtype: Single Family Residence
    Materials
    • ICFs (Insulated Concrete Forms), Wood Frame (FSC Certified)
    • Foundation: Slab
    • Roof: Shingle
    Condition
    • New construction: No
    • Year built: 2016

    Utilities & green energy

    • Sewer: Public Sewer
    • Water: Public
    • Utilities for property: BB/HS Internet Available, Fiber Optics, Public

    Community & HOA

    Community
    • Pet fee: $0 monthly
    • Subdivision: MEADOWBROOK
    HOA
    • Has HOA: No
    Location
    • Region: Tampa

    Financial & listing details

    • Price per square foot: $374/sqft
    • Tax assessed value: $371,972
    • Annual tax amount: $5,412
    • Date on market: 6/4/2025
    • Cumulative days on market: 6 days
    • Listing terms: Cash,Conventional,VA Loan
    • Ownership: Fee Simple
    • Total actual rent: 0
    • Road surface type: Asphalt

    Price history

    DateEventPrice
    7/24/2025Sold$560,000-2.6%$374/sqft
    Source: Stellar MLS #TB8392061 Report a problem
    6/10/2025Pending sale$575,000$384/sqft
    Source: Stellar MLS #TB8392061 Report a problem
    6/4/2025Listed for sale$575,000+77.3%$384/sqft
    Source: Stellar MLS #TB8392061 Report a problem
    12/14/2018Sold$324,250-7.4%$216/sqft
    Source: Public Record Report a problem
    11/2/2018Listed for sale$350,000+21.5%$233/sqft
    Source: CHARLES RUTENBERG REALTY INC #T3139958 Report a problem
    5/13/2016Sold$288,100-2.3%$192/sqft
    Source: Stellar MLS #T2799778 Report a problem
    5/10/2016Listed for sale$295,000$197/sqft
    Source: ATLAS GROUP REALTY #T2799778 Report a problem
    3/16/2016Pending sale$295,000$197/sqft
    Source: ATLAS GROUP REALTY #T2799778 Report a problem
    2/9/2016Price change$295,000-1.3%$197/sqft
    Source: ATLAS GROUP REALTY #T2799778 Report a problem
    12/4/2015Listed for sale$299,000+1768.8%$199/sqft
    Source: ATLAS GROUP REALTY #T2774828 Report a problem
    8/21/2014Sold$16,000-20%$11/sqft
    Source: Public Record Report a problem
    6/9/2014Listed for sale$20,000-87.5%$13/sqft
    Source: ATLAS GROUP REALTY #T2598030 Report a problem
    6/12/2006Sold$160,000+83.9%$107/sqft
    Source: Public Record Report a problem
    7/6/2004Sold$87,000+48.7%$58/sqft
    Source: Public Record Report a problem
    6/9/2001Sold$58,500$39/sqft
    Source: Public Record Report a problem

    Public tax history

    YearProperty taxesTax assessment
    2025$5,823 +7.6%$327,324 +2.9%
    2024$5,412 +2.6%$318,099 +3%
    2023$5,275 +2.8%$308,834 +3%
    2022$5,134 +1.3%$299,839 +3%
    2021$5,070 +1%$291,106 +1.4%
    2020$5,020 -11.1%$287,087 +4.7%
    2019$5,647 $274,289 -0.1%
    2018$5,647 +15.9%$274,651 +4.8%
    2017$4,873 -9.5%$262,026 +1186.5%
    2016$5,386 +1194.7%$20,367 +23.1%
    2015$416 -64%$16,548 -66.4%
    2014$1,155 $49,287 +41.4%
    2013$1,155 -2.5%$34,846 -34.6%
    2012$1,185 -7.8%$53,311 -7.8%
    2011$1,284 +0.1%$57,825 -0.5%
    2010$1,282 -32.6%$58,111 -32.8%
    2009$1,903 -36.9%$86,519 -37%
    2008$3,015 -4%$137,426 -5.1%
    2007$3,140 -8%$144,882 +0.6%
    2006$3,412 +22.3%$144,046 +26.3%
    2005$2,789 $114,009 +14.7%
    2004-- $99,404 +21.8%
    2003-- $81,625 +2.4%
    2002-- $79,712 +13.4%
    2001-- $70,287 +33.5%
    2000$1,343 $52,658
    Find assessor info on the county website

    Neighborhood: South Seminole Heights

    Nearby schools

    GreatSchools rating
    Schools provided by the listing agent
    • Elementary: Broward-HB
    • Middle: Memorial-HB
    • High: Hillsborough-HB

    Source: Stellar MLS. This data may not be complete. We recommend contacting the local school district to confirm school assignments for this home.

    Get a cash offer in 3 minutes
    Find out how much your home could sell for in as little as 3 minutes with a no-obligation cash offer.
    Estimated market value
    $549,100
    Get a cash offer in 3 minutes
    Find out how much your home could sell for in as little as 3 minutes with a no-obligation cash offer.
    Estimated market value
    $549,100