Tucked away at the end of a quiet cul-de-sac, this charming single-level home perfectly blends comfort, style, and functionality. All in a peaceful neighborhood with no HOA. From the moment you step inside, you'll instantly feel that warm sense of home where every room invites you to relax, gather, and make lasting memories.
Vaulted ceilings and abundant natural light fill the home, enhanced by elegant shutters in the front room. The spacious split floor plan offers both privacy and connection. Ideal for guests or family visits, with a separate bedroom and bath tucked away on one side of the home.
Every detail has been thoughtfully updated. From new interior and exterior paint, to modern fans and lighting fixtures that elevate the home's fresh, contemporary feel. The living space captures that perfect balance of comfort and style, with a striking modern fireplace setting the tone for cozy evenings and relaxed gatherings.
The gorgeous kitchen is both stylish and functional. Featuring a picture window that looks out over the lush, resort-style backyard. The cozy breakfast nook, surrounded by light, is the perfect spot to start your mornings with a cup of coffee and a peaceful view.
The primary suite is a true retreat. With vaulted ceilings, a large walk-in closet, a beautifully updated bathroom, and a sliding door that opens to your own backyard oasis.
Step outside and you'll find everything you want for outdoor living. A sparkling Pebble Tec pool with surrounding travertine, a soothing water feature, artificial turf with a putting green, and multiple mature citrus trees. Whether it's morning coffee under the covered patio or evening gatherings with friends. This backyard is designed to be enjoyed year-round!
And for those who love to create, build, or simply need more space, the property includes an impressive 1,024 sq. ft. workshop! (32' x 32') Built with durable brick construction, this shop features 13-foot ceilings, a reinforced concrete floor (two feet thicker than standard, perfect for car lifts or heavy equipment), finished drywall, insulated ceilings, and its own dedicated AC unit to keep the space cool and comfortable year-round. Power is supplied through a 125 amp subpanel connected to the main home, offering ample electricity for tools and machinery. Outside, you'll find a large and durable Conex box, ideal for additional storage or workspace flexibility. A large RV gate and generous concrete parking make it ideal for vehicles, trailers, or recreational equipment.
Whether you're looking for a warm and welcoming home or the perfect space to pursue your passions. This property offers it all wrapped in charm, functionality, and thoughtful design.
Sold for $995,000
$995,000
311 W Jeanine Drive, Tempe, AZ 85284
4beds
2,242sqft
Single Family Residence
Built in 1984
0.38 Acres Lot
$995,800 Zestimate®
$444/sqft
$3,826 Estimated rent
Home value
$995,800
$906,000 - $1.10M
$3,826/mo
Zestimate® history
Owner options
List your home for rent
$3,826/mo
Rent Zestimate®
Find your next renter with Zillow Rental Manager. Plus, with online applications, you can quickly screen prospective tenants – for free.
$3,826/mo
Rent Zestimate®
Refinance and save
$4,546/mo
Est. payment
Refinancing to a lower rate could help reduce your monthly payments and save thousands over the life of the loan.
$4,546/mo
Est. payment
Explore your selling options
Work with a Zillow partner agent
Leverage their expertise and Zillow's premium Showcase listings to get your home seen by more buyers.
Get startedList with your own agent
Get your home in front of millions of buyers by listing it on Zillow.
Learn how to do itSell it yourself
Take full control of how buyers see your home on Zillow by listing For Sale by Owner (FSBO).
List your homeWhat's special
Pebble tec poolCovered patioDedicated ac unitSpacious split floor planStriking modern fireplaceBeautifully updated bathroomPrimary suite
Zillow last checked:
Listing updated:
Listed by:
Katy Bodus 480-848-0545,
eXp Realty
Bought with:
Garrett Hartle, SA696709000
eXp Realty
Adam Prather, SA659490000
eXp Realty
Source: ARMLS,MLS#: 6939960
Facts & features
Interior
Bedrooms & bathrooms
- Bedrooms: 4
- Bathrooms: 3
- Full bathrooms: 3
Heating
- Electric
Cooling
- Central Air
Appliances
- Included: Electric Cooktop
Features
- High Speed Internet, Double Vanity, Other, Eat-in Kitchen, Breakfast Bar, No Interior Steps, Vaulted Ceiling(s), 3/4 Bath Master Bdrm
- Flooring: Carpet, Tile
- Windows: Skylight(s), Double Pane Windows, ENERGY STAR Qualified Windows
- Has basement: No
- Has fireplace: Yes
- Fireplace features: Family Room
- Common walls with other units/homes: No Common Walls
Interior area
- Total structure area: 2,242
- Total interior livable area: 2,242 sqft
Property
Parking
- Total spaces: 12
- Parking features: RV Access/Parking, RV Gate, Garage Door Opener, Extended Length Garage, Direct Access, Attch'd Gar Cabinets, Over Height Garage, Storage
- Garage spaces: 6
- Uncovered spaces: 6
Features
- Stories: 1
- Patio & porch: Covered
- Exterior features: Other, Storage
- Has private pool: Yes
- Pool features: Play Pool
- Spa features: None
- Fencing: Block
Lot
- Size: 0.38 Acres
- Features: Sprinklers In Front, Desert Front, Cul-De-Sac, Gravel/Stone Back, Synthetic Grass Back, Auto Timer H2O Front, Irrigation Front
Details
- Parcel number: 30161059
Construction
Type & style
- Home type: SingleFamily
- Architectural style: Ranch
- Property subtype: Single Family Residence
Materials
- Synthetic Stucco, Painted, Stone, Block
- Roof: Composition
Condition
- Year built: 1984
Details
- Builder name: Cox
Utilities & green energy
- Sewer: Public Sewer
- Water: City Water
Community & HOA
Community
- Features: Transportation Svcs, Biking/Walking Path
- Subdivision: Duskfire Unit 2
HOA
- Has HOA: No
- Services included: No Fees
Location
- Region: Tempe
Financial & listing details
- Price per square foot: $444/sqft
- Tax assessed value: $583,200
- Annual tax amount: $4,138
- Date on market: 10/30/2025
- Cumulative days on market: 29 days
- Listing terms: Cash,Conventional,VA Loan
- Ownership: Fee Simple
Price history
| Date | Event | Price |
|---|---|---|
| 12/12/2025 | Sold | $995,000$444/sqft |
Source:  ARMLS #6939960 Report a problem ARMLS #6939960 Report a problem | ||
| 11/28/2025 | Pending sale | $995,000$444/sqft |
Source: ARMLS #6939960 Report a problem | ||
| 10/30/2025 | Listed for sale | $995,000+180.3%$444/sqft |
Source: ARMLS #6939960 Report a problem | ||
| 7/21/2011 | Sold | $355,000+18.3%$158/sqft |
Source: Public Record Report a problem | ||
| 3/19/2010 | Sold | $300,000$134/sqft |
Source: ARMLS #4324085 Report a problem | ||
| 1/23/2010 | Listed for sale | $300,000$134/sqft |
Source: RE/MAX Excalibur Realty #4324085 Report a problem | ||
Public tax history
| Year | Property taxes | Tax assessment |
|---|---|---|
| 2025 | $4,266 +3.6% | $58,320 -9.3% |
| 2024 | $4,116 +2.8% | $64,280 +58.1% |
| 2023 | $4,002 +5.1% | $40,660 -12.6% |
| 2022 | $3,808 +0% | $46,510 +7.2% |
| 2021 | $3,807 +3.5% | $43,370 +5.6% |
| 2020 | $3,678 +3.5% | $41,070 +1.8% |
| 2019 | $3,554 | $40,330 +2.9% |
| 2018 | $3,554 +4.3% | $39,180 +5.2% |
| 2017 | $3,407 +6.7% | $37,250 -2% |
| 2016 | $3,192 +4.8% | $38,010 +21.7% |
| 2015 | $3,046 | $31,220 +19.1% |
| 2014 | -- | $26,210 +9.4% |
| 2013 | -- | $23,960 -5.7% |
| 2012 | -- | $25,410 -5.6% |
| 2011 | -- | $26,920 -14.3% |
| 2010 | -- | $31,430 -10.5% |
| 2009 | -- | $35,130 -17.1% |
| 2008 | -- | $42,400 +12.5% |
| 2007 | -- | $37,700 +66.8% |
| 2006 | -- | $22,600 |
| 2005 | -- | $22,600 +9.4% |
| 2004 | -- | $20,650 |
| 2003 | -- | $20,650 +21.8% |
| 2002 | -- | $16,950 |
Find assessor info on the county website
Neighborhood: Duskfire II
Nearby homes
- $921,5004 bd3 ba2.7k sqft301 W Jeanine Dr, Tempe, AZ 85284Off Market
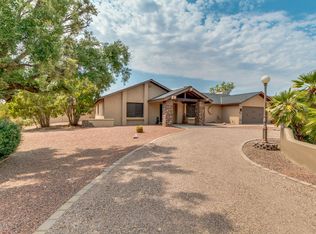
- $840,0005 bd3 ba2.8k sqft318 W Knox Rd, Tempe, AZ 85284Off Market
- $859,0003 bd3 ba2.4k sqft319 W Jeanine Dr, Tempe, AZ 85284Off Market
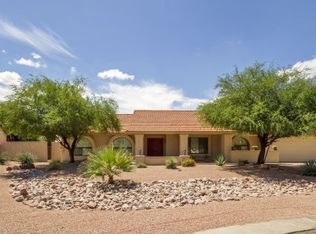
- $779,7004 bd3 ba2.2k sqft326 W Knox Rd, Tempe, AZ 85284Off Market
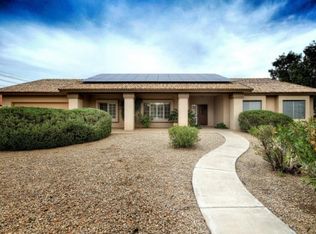
- $835,2004 bd3 ba2.6k sqft306 W Knox Rd, Tempe, AZ 85284Off Market
- $921,000-- bd4 ba3.2k sqft314 W Jeanine Dr, Tempe, AZ 85284Off Market
- $1,056,500-- bd4 ba3.8k sqft327 W Jeanine Dr, Tempe, AZ 85284Off Market
- $871,2004 bd2 ba2.6k sqft304 W Jeanine Dr, Tempe, AZ 85284Off Market
Nearby schools
GreatSchools rating
- 5/10Kyrene de la Mariposa SchoolGrades: PK-5Distance: 0.5 mi
- 6/10Kyrene Del Pueblo Middle SchoolGrades: 4-8Distance: 2.4 mi
- 8/10Corona Del Sol High SchoolGrades: 9-12Distance: 1.2 mi
Schools provided by the listing agent
- Elementary: Kyrene de la Mariposa School
- Middle: Kyrene Middle School
- High: Corona Del Sol High School
- District: Kyrene Elementary District
Source: ARMLS. This data may not be complete. We recommend contacting the local school district to confirm school assignments for this home.
Get a cash offer in 3 minutes
Find out how much your home could sell for in as little as 3 minutes with a no-obligation cash offer.
Estimated market value
$995,800
Get a cash offer in 3 minutes
Find out how much your home could sell for in as little as 3 minutes with a no-obligation cash offer.
Estimated market value
$995,800
- Arizona
- Maricopa County
- Tempe
- 85284
- Duskfire II
- 311 W Jeanine Drive
Nearby cities
Nearby neighborhoods
Nearby zip codes
Other Tempe Topics
