Skip main navigation
Off market
  • $405,900

    311 W Kendall Dr, Yorkville, IL 60560

    4beds
    1,977sqft
    SingleFamily
    Built in 1974
    0.37 Acres Lot
    $405,900 Zestimate®
    $205/sqft
    $2,741 Estimated rent

    Home value

    $405,900

    $386,000 - $426,000

    $2,741/mo

    Zestimate® history
    Loading
    Loading...

    Owner options

    List your home for rent

    $2,741/mo

    Rent Zestimate®

    Find your next renter with Zillow Rental Manager. Plus, with online applications, you can quickly screen prospective tenants – for free.

    Learn more

    $2,741/mo

    Rent Zestimate®

    Refinance and save

    $3,013/mo

    Est. payment

    Refinancing to a lower rate could help reduce your monthly payments and save thousands over the life of the loan.

    See today's rates

    $3,013/mo

    Est. payment

    Explore your selling options

    Work with a Zillow partner agent

    Leverage their expertise and Zillow's premium Showcase listings to get your home seen by more buyers.

    Get started

    List with your own agent

    Get your home in front of millions of buyers by listing it on Zillow.

    Learn how to do it

    Sell it yourself

    Take full control of how buyers see your home on Zillow by listing For Sale by Owner (FSBO).

    List your home

    What's special

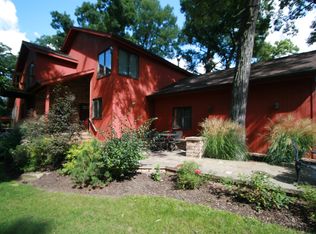
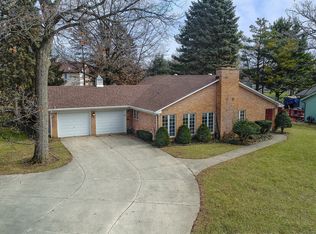
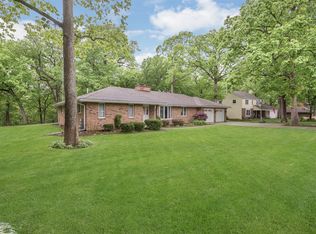
    This charmingly updated home is located on an amazing wooded lot nestled under majestic mature oak trees with a view of the sparkling Blackberry Creek and set in an established neighborhood within walking distance to restaurants, pubs, shopping, movie theaters, and more! From the brick paver entry, to the Craftsman style entry door to the expanded foyer with distressed oak flooring, to the wrap around retaining wall with raised planting beds and a 400 sq. ft. of stamped concrete patio with a built-in fire pit, you will be amazed at the attention to details. Most recently the roof, gutters, & gutter guards were all replaced. All of the windows, exterior entry doors & storm doors, and even the garage door, have all been replaced. The Craftsman style staircase was widened, the 1st floor powder room was completely remodeled, and all of the interior trim was removed and replaced with custom made Craftsman style door casing, window trim with real window sills, and oversized base trim. The entire first floor received new 'distressed' oak flooring. The kitchen was updated with stainless steel appliances & a deep cast iron sink and is open to the charming breakfast room that contains the original split granite boulder fireplace, overlooking the back yard and connecting to the screened room! The living room now has built-in's, the play room/dining room bay window was removed and a new sliding glass door installed. The herringbone stamped concrete patio now spans the back of the home from the dining room to the fabulous screen room overlooking the wooded yard and creek. Did you notice the adorable shed? Did you see the 24' diameter fire pit with pea gravel near the back of the lot?! Upstairs are 4 truly generous bedrooms with large closets with organizers, and two full baths. The Master Bath is getting a new tile shower this week! There are two large closets in the upstairs hallway for linens & storage. The full basement is partially finished, framed out for a family room, play room, home office and work room. Ring doorbell & Nest Thermostat will stay. The invisible fence for dogs is already in place. Metronet high speed fiber internet has already been installed. The Radon Mitigation system was installed in 2017, as was the new humidifier unit with outside sensors. Enjoy the low property taxes, and a 1 year HMS Home Warranty, included, will offer peace of mind! The play set in the yard can stay or go.

    This property is not currently displayed as for sale or rent on Zillow. This may be different from what's on other websites or public sources.

    Facts & features

    Interior

    Bedrooms & bathrooms
    • Bedrooms: 4
    • Bathrooms: 3
    • Full bathrooms: 2
    • 1/2 bathrooms: 1
    Heating
    • Forced air, Gas
    Cooling
    • Central
    Appliances
    • Included: Dishwasher, Dryer, Garbage disposal, Microwave, Range / Oven, Refrigerator, Washer
    Features
    • Flooring: Carpet, Hardwood, Slate
    • Basement: Partially Finished
    • Attic: Unfinished
    Interior area
    • Total interior livable area: 1,977 sqft

    Property

    Parking
    • Parking features: Garage - Attached
    Features
    • Exterior features: Vinyl, Brick, Cement / Concrete
    • Has view: Yes
    • View description: Water
    • Has water view: Yes
    • Water view: Water
    Lot
    • Size: 0.37 Acres
    Details
    • Parcel number: 0220453017

    Construction

    Type & style
    • Home type: SingleFamily
    Materials
    • Roof: Asphalt
    Condition
    • Year built: 1974

    Utilities & green energy

    • Sewer: Sewer-Public

    Community & HOA

    Location
    • Region: Yorkville

    Financial & listing details

    • Price per square foot: $205/sqft
    • Tax assessed value: $309,393
    • Annual tax amount: $7,889

    Price history

    DateEventPrice
    3/6/2020Sold$292,000+0.7%$148/sqft
    Source: MRED as distributed by MLS GRID #10616147 Report a problem
    1/24/2020Pending sale$289,900$147/sqft
    Source: Coldwell Banker Real Estate Group #10616147 Report a problem
    1/22/2020Listed for sale$289,900+54.2%$147/sqft
    Source: Coldwell Banker The Real Estate Group #10616147 Report a problem
    4/23/2012Sold$188,000-1%$95/sqft
    Source: MRED as distributed by MLS GRID #08005191 Report a problem
    2/28/2012Price change$189,900-7.3%$96/sqft
    Source: RE/MAX Suburban #08005191 Report a problem
    12/31/2011Price change$204,900-2.4%$104/sqft
    Source: Remax of Naperville #07881467 Report a problem
    12/3/2011Price change$209,900-2.3%$106/sqft
    Source: Remax of Naperville #07881467 Report a problem
    11/10/2011Price change$214,900-4.4%$109/sqft
    Source: Remax of Naperville #07881467 Report a problem
    10/31/2011Price change$224,900-8.8%$114/sqft
    Source: Remax of Naperville #07881467 Report a problem
    10/14/2011Price change$246,700-0.4%$125/sqft
    Source: Remax of Naperville #07881467 Report a problem
    10/5/2011Price change$247,700-0.1%$125/sqft
    Source: Remax of Naperville #07881467 Report a problem
    9/23/2011Listed for sale$247,900-17.4%$125/sqft
    Source: Remax of Naperville #07881467 Report a problem
    11/26/2007Sold$300,000+38.9%$152/sqft
    Source: Public Record Report a problem
    3/17/2000Sold$216,000$109/sqft
    Source: Public Record Report a problem

    Public tax history

    YearProperty taxesTax assessment
    2024$7,889 +2.1%$103,131 +11.2%
    2023$7,726 +4.1%$92,755 +10.1%
    2022$7,420 +4.3%$84,208 +6.3%
    2021$7,117 +1.3%$79,240 +2.5%
    2020$7,023 +4.7%$77,311 +4%
    2019$6,708 $74,344 +6%
    2018$6,708 +1.9%$70,166 +4.3%
    2017$6,585 +3.3%$67,276 +6.3%
    2016$6,377 +0.4%$63,275 +4.9%
    2015$6,354 $60,320 +3.9%
    2014$6,354 +117.2%$58,071
    2013$2,925 $58,071 -6.5%
    2012-- $62,081 -11.4%
    2011-- $70,050 -12.9%
    2010-- $80,469 -10%
    2009-- $89,410 +3%
    2008-- $86,804
    2007-- $86,804
    2006$5,751 $86,804 +8%
    2005-- $80,390
    2004$5,206 +1.4%$80,390 -1.8%
    2003$5,135 $81,905 +12%
    2002$5,135 -2.4%$73,130 +3%
    2001$5,263 +2.7%$71,000
    2000$5,123 $71,000
    Find assessor info on the county website

    Neighborhood: 60560

    Nearby schools

    GreatSchools rating
    Schools provided by the listing agent
    • District: 115

    Source: The MLS. This data may not be complete. We recommend contacting the local school district to confirm school assignments for this home.

    Get a cash offer in 3 minutes
    Find out how much your home could sell for in as little as 3 minutes with a no-obligation cash offer.
    Estimated market value
    $405,900
    Get a cash offer in 3 minutes
    Find out how much your home could sell for in as little as 3 minutes with a no-obligation cash offer.
    Estimated market value
    $405,900