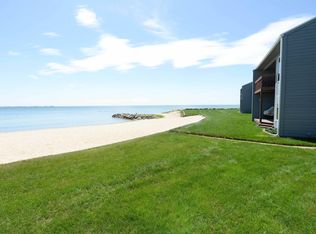
Stop the car! Can this be a no maintenance living on the water dream? YES! This beautiful water side end unit is move-in ready. All one level living right on Tawas Bay! Vaulted ceilings with skylights amplify the natural lighting in this open-floor plan beauty. The kitchen has recently been renovated with Quartz counters, plenty of storage, and a gas stove. With the Master Suite on the lake side, you can wake up to stunning sunrises each day. Both bathrooms have Corian counter tops, slow-close cabinetry, and tile floors. Enjoy your morning coffee from the deck or hit the beach (there are two groomed, private). Storage throughout! Central VAC! Newer roof, hot water heater, furnace & AC. New toilet and Windows were installed just a few weeks ago. 1 Car garage is steps from unit with extra storage.
Sold for $335,000
$335,000
311 W Lake St, Tawas City, MI 48763
2beds
1,181sqft
Condominium
Built in 1987
-- sqft lot
$347,200 Zestimate®
$284/sqft
$2,263 Estimated rent
Home value
$347,200
Estimated sales range
Not available
$2,263/mo
Zestimate® history
Owner options
List your home for rent
$2,263/mo
Rent Zestimate®
Find your next renter with Zillow Rental Manager. Plus, with online applications, you can quickly screen prospective tenants – for free.
$2,263/mo
Rent Zestimate®
Refinance and save
$2,458/mo
Est. payment
Refinancing to a lower rate could help reduce your monthly payments and save thousands over the life of the loan.
$2,458/mo
Est. payment
Explore your selling options
Work with a Zillow partner agent
Leverage their expertise and Zillow's premium Showcase listings to get your home seen by more buyers.
Get startedList with your own agent
Get your home in front of millions of buyers by listing it on Zillow.
Learn how to do itSell it yourself
Take full control of how buyers see your home on Zillow by listing For Sale by Owner (FSBO).
List your homeWhat's special
One level livingWater side end unitCentral vacCorian counter topsQuartz countersVaulted ceilings with skylightsOpen-floor plan
Zillow last checked:
Listing updated:
Listed by:
MICHELLE BASSI 989-274-5095,
CAROLE WILSON REAL ESTATE
Bought with:
KELLY FRANK, 6501459212
CAROLE WILSON REAL ESTATE
Source: Realcomp II,MLS#: 77080057565
Facts & features
Interior
Bedrooms & bathrooms
- Bedrooms: 2
- Bathrooms: 2
- Full bathrooms: 2
Bedroom 1
- Level: Main
- Dimensions: 13 x 12
Bedroom 2
- Dimensions: 12 x 11
Kitchen
- Dimensions: 12 x 7
Laundry
- Level: Main
Living room
- Dimensions: 18 x 16
Heating
- Forced Air, Natural Gas
Cooling
- Central Air, Exhaust Fan
Appliances
- Included: Dishwasher, Dryer, Microwave, Oven, Refrigerator, Range, Washer
Features
- Cathedral Ceilings, Central Vacuum
- Windows: Skylights, Window Treatments
- Basement: Block
- Has fireplace: No
Interior area
- Total interior livable area: 1,181 sqft
- Finished area above ground: 1,181
- Finished area below ground: 0
Property
Parking
- Total spaces: 1
- Parking features: One Car Garage, Detached, Garage, Garage Door Opener
- Garage spaces: 1
Features
- Patio & porch: Deck, Porch
- Exterior features: Balcony
- On waterfront: Yes
- Waterfront features: All Sports Lake, Shared Water Frontage, Water Access Rights, Waterfront, Sandy Bottom
- Body of water: Lake Huron
- Frontage type: Waterfront
- Frontage length: 300
Lot
- Features: Water View, Sprinklers
Details
- Parcel number: 132N200001600
- Zoning description: Residential
- Special conditions: Standard
Construction
Type & style
- Home type: Condo
- Architectural style: Contemporary
- Property subtype: Condominium
Materials
- Stone, Wood Siding
- Foundation: Block
Condition
- Year built: 1987
Utilities & green energy
- Sewer: Shared Septic
- Water: Public
Community & HOA
Community
- Subdivision: CONDOMINIUM HOMES OF NORTHBAY
HOA
- Has HOA: Yes
- Amenities included: Maintenance Grounds
- Services included: Maintenance Grounds, Maintenance Structure, Snow Removal, Trash
- HOA fee: $341 monthly
Location
- Region: Tawas City
Financial & listing details
- Price per square foot: $284/sqft
- Date on market: 5/23/2025
- Listing agreement: Exclusive Right To Sell
- Listing terms: Cash,Conventional
Price history
| Date | Event | Price |
|---|---|---|
| 6/27/2025 | Sold | $335,000-1.5%$284/sqft |
Source:  Realcomp II #77080057565 Report a problem Realcomp II #77080057565 Report a problem | ||
| 6/17/2025 | Pending sale | $339,999$288/sqft |
Source: Realcomp II #77080057565 Report a problem | ||
| 5/23/2025 | Listed for sale | $339,999+7.6%$288/sqft |
Source: Realcomp II #77080057565 Report a problem | ||
| 9/12/2024 | Sold | $316,000+0.3%$268/sqft |
Source: Realcomp II #77080049624 Report a problem | ||
| 8/20/2024 | Pending sale | $315,000$267/sqft |
Source: Realcomp II #77080049624 Report a problem | ||
| 8/19/2024 | Listed for sale | $315,000$267/sqft |
Source: Realcomp II #77080049624 Report a problem | ||
Public tax history
Tax history is unavailable.
Neighborhood: 48763
Nearby homes
- $302,5002 bd2 ba1.1k sqft315 W Lake St, Tawas City, MI 48763Sold
- $300,0002 bd2 ba1.1k sqft405 W Lake St UNIT 37, Tawas City, MI 48763Sold

- $305,0002 bd2 ba1.1k sqft317 W Lake St, Tawas City, MI 48763Sold

- $305,0002 bd2 ba1.1k sqft317 W Lake St, Tawas City, MI 48763Sold

- $308,0002 bd2 ba1k sqft405 W Lake St, Tawas City, MI 48763Sold
- $202,0002 bd2 ba1k sqft403 W Lake St, Tawas City, MI 48763Sold
- $202,0002 bd2 ba1k sqft403 W Lake St, Tawas City, MI 48763Sold
- $335,0002 bd2 ba1.1k sqft311 W Lake St, Tawas City, MI 48763Sold
Nearby schools
GreatSchools rating
- 8/10Clara B. Bolen Elementary SchoolGrades: PK-4Distance: 1.1 mi
- 6/10Tawas Area Middle SchoolGrades: 5-8Distance: 1.2 mi
- 7/10Tawas Area High SchoolGrades: 9-12Distance: 1.2 mi


Get pre-qualified for a loan
At Zillow Home Loans, we can pre-qualify you in as little as 5 minutes with no impact to your credit score.An equal housing lender. NMLS #10287.
- Michigan
- Iosco County
- Tawas City
- 48763
- 311 W Lake St
Nearby cities
Nearby zip codes
Other Tawas City Topics
