Skip main navigation
Sold for $860,000
  • $860,000

    311 W Main St, Purcellville, VA 20132

    4beds
    3,760sqft
    Single Family Residence
    Built in 1933
    0.94 Acres Lot
    $877,600 Zestimate®
    $229/sqft
    $4,506 Estimated rent

    Home value

    $877,600

    $834,000 - $921,000

    $4,506/mo

    Zestimate® history
    Loading
    Loading...

    Owner options

    List your home for rent

    $4,506/mo

    Rent Zestimate®

    Find your next renter with Zillow Rental Manager. Plus, with online applications, you can quickly screen prospective tenants – for free.

    Learn more

    $4,506/mo

    Rent Zestimate®

    Refinance and save

    $5,132/mo

    Est. payment

    Refinancing to a lower rate could help reduce your monthly payments and save thousands over the life of the loan.

    See today's rates

    $5,132/mo

    Est. payment

    Explore your selling options

    Work with a Zillow partner agent

    Leverage their expertise and Zillow's premium Showcase listings to get your home seen by more buyers.

    Get started

    List with your own agent

    Get your home in front of millions of buyers by listing it on Zillow.

    Learn how to do it

    Sell it yourself

    Take full control of how buyers see your home on Zillow by listing For Sale by Owner (FSBO).

    List your home

    What's special

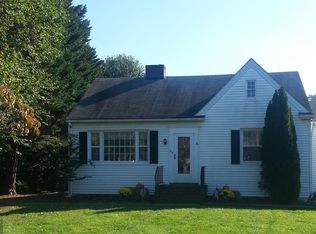
    Downtown Main St . !! Charming early 1900's "Brick Folk Victorian" single-family home with 4 bedrooms and 3.5 baths, masterfully blends a country feel with the convenience of living in town. Nestled within the heart of downtown Purcellville , the property boasts a spacious yard, .94 acres, that offers both tranquility and ample space for outdoor activities. The house has original details including pocket doors, moldings, hardwood flooring ! Step through the front doorway and step back in time when the details were works of art , combining modern amenities with a warm, inviting atmosphere. The heart of this home is its large and welcoming wrap-around porch, perfect for enjoying quiet mornings or hosting gatherings. For those who love to create or need extra storage, the property includes a large workshop with ample space for both projects and storage. The shop is 24 x 9 approximately with 24 x10 attached storage shed. The large flat backyard is a true gem, featuring a spacious double-level deck and hot tub! This space is ideal for entertaining guests or simply enjoying peaceful evenings under the stars. Lots of space for your dogs to run, kids to play, have a game of soccer, and so much more ! Overall, this property offers the perfect balance of country charm and in-town convenience, making it an ideal home for those looking for the best of both worlds. Less than 5 miles to the commuter lot where you can catch the bus to the Metro station in Ashburn ! Purcellville has that small town feel with the convenience of a larger town ! Restaurants and boutique shopping line the main street ! The parade route is a short walk down your street! You can walk to the Purcellville Cannons baseball games at Fireman's Field! For those of you that love to hike or ride your bike you are just a few minutes away from the Appalachian Trail and the WO&D Trail. Franklin Park, also very nearby, offers everything from plays and musical performances to fishing in the pond and swimming in the community pool. If you enjoy Kayaking, you will love living near to Sleeter Lake! Western Loudoun offers best wineries and breweries in the State for a warm weekend outing !

    Zillow last checked:

    Listing updated:

    Listed by:

    Maureen Dabkowski 540-729-0894,

    Coldwell Banker Realty

    Bought with:

    Andrea Marie Hennessy

    Carter Braxton Preferred Properties

    Source: Bright MLS,MLS#: VALO2091044MLS Logo

    Facts & features

    Interior

    Bedrooms & bathrooms
    • Bedrooms: 4
    • Bathrooms: 4
    • Full bathrooms: 3
    • 1/2 bathrooms: 1
    • Main level bathrooms: 1
    Basement
    • Area: 738
    Heating
    • Baseboard, Radiator, Wood Stove, Zoned, Electric, Oil
    Cooling
    • Ceiling Fan(s), Ductless, Window Unit(s), Electric
    Appliances
    • Included: Refrigerator, Dryer, Dishwasher, Washer, Electric Water Heater, Water Heater
    Features
    • Ceiling Fan(s), Floor Plan - Traditional, Formal/Separate Dining Room, Eat-in Kitchen, Kitchen - Country, Kitchen Island, Kitchen - Table Space, Primary Bath(s), 9'+ Ceilings, High Ceilings
    • Flooring: Hardwood, Wood
    • Basement: Unfinished
    • Number of fireplaces: 1
    • Fireplace features: Wood Burning, Wood Burning Stove
    Interior area
    • Total structure area: 3,760
    • Total interior livable area: 3,760 sqft
    • Finished area above ground: 3,022
    • Finished area below ground: 738

    Property

    Parking
    • Total spaces: 5
    • Parking features: Attached Carport, Driveway
    • Carport spaces: 1
    • Uncovered spaces: 4
    Accessibility
    • Accessibility features: None
    Features
    • Levels: Three and One Half
    • Stories: 3
    • Patio & porch: Porch, Deck, Screened, Wrap Around
    • Exterior features: Lighting, Extensive Hardscape
    • Pool features: None
    • Has spa: Yes
    • Spa features: Hot Tub
    • Fencing: Decorative,Back Yard
    Lot
    • Size: 0.94 Acres
    • Features: Rear Yard, SideYard(s), Downtown
    Details
    • Additional structures: Above Grade, Below Grade, Outbuilding
    • Parcel number: 488364458000
    • Zoning: RESIDENTIAL
    • Special conditions: Standard

    Construction

    Type & style
    • Home type: SingleFamily
    • Architectural style: Victorian
    • Property subtype: Single Family Residence
    Materials
    • Masonry
    • Foundation: Stone, Other
    Condition
    • Very Good
    • New construction: No
    • Year built: 1933
    Details
    • Builder model: Folk Victorian

    Utilities & green energy

    • Sewer: Public Sewer
    • Water: Public
    • Utilities for property: Cable Available

    Community & neighborhood

    Location
    • Region: Purcellville
    • Subdivision: Town Of Purcellville

    Other

    Other facts
    • Listing agreement: Exclusive Right To Sell
    • Ownership: Fee Simple

    Price history

    DateEventPrice
    4/1/2026Listing removed$4,600$1/sqft
    Source: Bright MLS #VALO2115450 Report a problem
    2/10/2026Listed for rent$4,600+4.5%$1/sqft
    Source: Bright MLS #VALO2115450 Report a problem
    1/21/2026Listing removed$4,400$1/sqft
    Source: Bright MLS #VALO2112040 Report a problem
    1/1/2026Listed for rent$4,400$1/sqft
    Source: Bright MLS #VALO2112040 Report a problem
    4/22/2025Sold$860,000-18.1%$229/sqft
    Source: Bright MLS #VALO2091044 Report a problem
    4/10/2025Pending sale$1,049,900$279/sqft
    Source: Bright MLS #VALO2091044 Report a problem
    4/8/2025Listing removed$1,049,900$279/sqft
    Source: Bright MLS #VALO2091044 Report a problem
    3/14/2025Listed for sale$1,049,900-4.6%$279/sqft
    Source: Bright MLS #VALO2091044 Report a problem
    3/11/2025Listing removed$1,100,000$293/sqft
    Source: Bright MLS #VALO2083774 Report a problem
    2/15/2025Listed for sale$1,100,000+114.8%$293/sqft
    Source: Bright MLS #VALO2083774 Report a problem
    6/13/2013Listing removed$512,000$136/sqft
    Source: Prudential PenFed Realty #LO8100381 Report a problem
    6/7/2013Listed for sale$512,000+31.3%$136/sqft
    Source: Prudential PenFed Realty #LO8100381 Report a problem
    10/27/2000Sold$390,000+14%$104/sqft
    Source: Public Record Report a problem
    3/29/1999Sold$342,000$91/sqft
    Source: Public Record Report a problem

    Public tax history

    YearProperty taxesTax assessment
    2025$7,273 -2.8%$870,960 +4.2%
    2024$7,483 +13.1%$836,130 +10.6%
    2023$6,618 +2.8%$756,290 +8.1%
    2022$6,435 +9.5%$699,410 +16.6%
    2021$5,878 -6.3%$599,820 -1%
    2020$6,273 -19.5%$606,070 +7.8%
    2019$7,788 +454.1%$562,190 +1%
    2018$1,405 -76.6%$556,390 +4.2%
    2017$6,009 +0.2%$534,130 +4.2%
    2016$5,997 $512,520 +35.2%
    2015$5,997 +19.2%$378,990 +25.9%
    2014$5,030 -3%$301,110 +0.8%
    2013$5,188 $298,630
    2012-- --
    2011-- --
    2010-- --
    2009-- $472,100 -21.2%
    2008-- $599,100 0%
    2007-- $599,300 -8.9%
    2006-- $658,000 +18.8%
    2005-- $554,000 +4.6%
    2004-- $529,400 -1.8%
    2003-- $539,200 +15.4%
    2002-- $467,200 +28.4%
    2001-- $363,800

    Find assessor info on the county website

    Neighborhood: 20132

    Nearby schools

    GreatSchools rating
    Schools provided by the listing agent
    • Elementary: Emerick
    • Middle: Blue Ridge
    • High: Loudoun Valley
    • District: Loudoun County Public Schools

    Source: Bright MLS. This data may not be complete. We recommend contacting the local school district to confirm school assignments for this home.

    Get a cash offer in 3 minutes
    Find out how much your home could sell for in as little as 3 minutes with a no-obligation cash offer.
    Estimated market value
    $877,600
    Get a cash offer in 3 minutes
    Find out how much your home could sell for in as little as 3 minutes with a no-obligation cash offer.
    Estimated market value
    $877,600