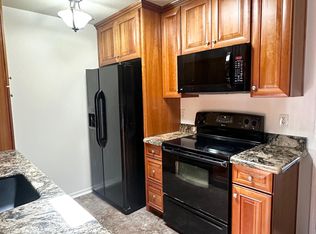
Updated 2 Bdrm, 2 Bath Home, Covered Parking, Heated Pool and Spa, Gourmet Kitchen with New Cabinets, New Quartz Countertops, Stainless Steel Appliances, Tile Back Splash, New Plumbing and Electrical Fixtures and New Plank Tile Flooring. The Kitchen is open to the Great Room with New Plank Tile Floor with an Arcadia Door that leads out to Private Covered Patio. Master Bedroom has New Carpet, Paint and Fan/Light also an Arcadia Door that leads out to Private Patio. The Bathroom has a New Cabinet, New Quartz Countertop, New Sink, New Plumbing Fixtures and New Fans, New Electrical and Plumbing Fixtures throughout the Home, New Interior Paint. There are Plenty of Stores, Restaurants, Entertainment and Malls in the Area. 30 Minutes to Downtown Phoenix, Scottsdale and the Airport
Sold for $265,000
$265,000
311 W PONTIAC Drive #8, Phoenix, AZ 85027
2beds
2baths
994sqft
Single Family Residence
Built in 1982
1,108 Square Feet Lot
$266,700 Zestimate®
$267/sqft
$1,567 Estimated rent
Home value
$266,700
$243,000 - $293,000
$1,567/mo
Zestimate® history
Owner options
List your home for rent
$1,567/mo
Rent Zestimate®
Find your next renter with Zillow Rental Manager. Plus, with online applications, you can quickly screen prospective tenants – for free.
$1,567/mo
Rent Zestimate®
Refinance and save
$1,712/mo
Est. payment
Refinancing to a lower rate could help reduce your monthly payments and save thousands over the life of the loan.
$1,712/mo
Est. payment
Explore your selling options
Work with a Zillow partner agent
Leverage their expertise and Zillow's premium Showcase listings to get your home seen by more buyers.
Get startedList with your own agent
Get your home in front of millions of buyers by listing it on Zillow.
Learn how to do itSell it yourself
Take full control of how buyers see your home on Zillow by listing For Sale by Owner (FSBO).
List your homeWhat's special
Heated pool and spaPrivate covered patioCovered parkingPrivate patioMaster bedroomNew interior paintNew carpet
Zillow last checked:
Listing updated:
Listed by:
Stewart White 480-734-4458,
HomeSmart
Bought with:
Jose Vergara, SA699724000
HomeSmart
Source: ARMLS,MLS#: 6784839
Facts & features
Interior
Bedrooms & bathrooms
- Bedrooms: 2
- Bathrooms: 2
Heating
- Electric
Cooling
- Central Air
Features
- Eat-in Kitchen, 3/4 Bath Master Bdrm
- Has basement: No
Interior area
- Total structure area: 994
- Total interior livable area: 994 sqft
Property
Parking
- Total spaces: 2
- Parking features: Carport, Open
- Carport spaces: 1
- Uncovered spaces: 1
Features
- Stories: 1
- Pool features: None
- Spa features: None
- Fencing: Block
Lot
- Size: 1,108 Square Feet
- Features: Desert Front, Gravel/Stone Back
Details
- Parcel number: 20910279B
Construction
Type & style
- Home type: SingleFamily
- Property subtype: Single Family Residence
Materials
- Stucco, Wood Frame
- Roof: Tile,Built-Up
Condition
- Year built: 1982
Utilities & green energy
- Sewer: Public Sewer
- Water: City Water
Community & HOA
Community
- Features: Community Spa Htd
- Subdivision: LA CRESCENTA CONDOMINIUMS
HOA
- Has HOA: Yes
- Services included: Sewer, Maintenance Grounds, Front Yard Maint, Trash, Water
- HOA fee: $165 monthly
- HOA name: La Crescen
- HOA phone: 480-941-1077
Location
- Region: Phoenix
Financial & listing details
- Price per square foot: $267/sqft
- Annual tax amount: $461
- Date on market: 5/12/2025
- Cumulative days on market: 198 days
- Listing terms: Cash,Conventional,VA Loan
- Ownership: Fee Simple
Price history
| Date | Event | Price |
|---|---|---|
| 6/3/2025 | Sold | $265,000-3.6%$267/sqft |
Source:  ARMLS #6784839 Report a problem ARMLS #6784839 Report a problem | ||
| 2/27/2025 | Price change | $275,000-1.4%$277/sqft |
Source: ARMLS #6784839 Report a problem | ||
| 1/18/2025 | Price change | $279,000-1.8%$281/sqft |
Source: ARMLS #6784839 Report a problem | ||
| 1/4/2025 | Price change | $284,000-0.4%$286/sqft |
Source: ARMLS #6784839 Report a problem | ||
| 12/3/2024 | Price change | $285,000-1.4%$287/sqft |
Source: ARMLS #6784839 Report a problem | ||
| 11/16/2024 | Listed for sale | $289,000+604.9%$291/sqft |
Source: ARMLS #6784839 Report a problem | ||
| 12/15/2009 | Sold | $41,000-8.7%$41/sqft |
Source: ARMLS #4270044 Report a problem | ||
| 11/13/2009 | Price change | $44,900-6.3%$45/sqft |
Source: foreclosure.com Report a problem | ||
| 10/10/2009 | Listed for sale | $47,900$48/sqft |
Source: foreclosure.com Report a problem | ||
Public tax history
Tax history is unavailable.
Neighborhood: Deer Valley
Nearby homes
- $216,000-- bd2 ba994 sqft311 W Pontiac Dr UNIT 4, Phoenix, AZ 85027Off Market
- $208,900-- bd2 ba863 sqft311 W Pontiac Dr UNIT 3, Phoenix, AZ 85027Off Market
- $240,5002 bd2 ba863 sqft311 W Pontiac Dr UNIT 2, Phoenix, AZ 85027Off Market
- $222,600-- bd2 ba994 sqft311 W Pontiac Dr UNIT 1, Phoenix, AZ 85027Off Market
- $265,0002 bd2 ba994 sqft311 W Pontiac Dr, Phoenix, AZ 85027Sold
- $232,7002 bd2 ba863 sqft311 W Pontiac Dr UNIT 7, Phoenix, AZ 85027Off Market
- $248,0002 bd2 ba994 sqft311 W Pontiac Dr UNIT 5, Phoenix, AZ 85027Off Market
- $216,2002 bd2 ba863 sqft311 W Pontiac Dr UNIT 6, Phoenix, AZ 85027Off Market
Nearby schools
GreatSchools rating
- 6/10Esperanza Elementary SchoolGrades: PK-6Distance: 0.3 mi
- 5/10Barry Goldwater High SchoolGrades: 7-12Distance: 2.4 mi
- 4/10Deer Valley Middle SchoolGrades: 7-8Distance: 2.5 mi
Schools provided by the listing agent
- Elementary: Esperanza Elementary School
- Middle: Deer Valley Middle School
- High: Barry Goldwater High School
- District: Deer Valley Unified District
Source: ARMLS. This data may not be complete. We recommend contacting the local school district to confirm school assignments for this home.
Get a cash offer in 3 minutes
Find out how much your home could sell for in as little as 3 minutes with a no-obligation cash offer.
Estimated market value
$266,700
Get a cash offer in 3 minutes
Find out how much your home could sell for in as little as 3 minutes with a no-obligation cash offer.
Estimated market value
$266,700
- Arizona
- Maricopa County
- Phoenix
- 85027
- Deer Valley
- 311 W PONTIAC Drive Unit 8
Nearby cities
Nearby neighborhoods
Nearby zip codes
Other Phoenix Topics
