Skip main navigation
Closed
Street View
  • $465,000

    311 W Regina Ave, Spokane, WA 99218

    4beds
    2baths
    1,837sqft
    Single Family Residence
    Built in 1966
    0.27 Acres Lot
    $466,000 Zestimate®
    $253/sqft
    $2,459 Estimated rent

    Home value

    $466,000

    $429,000 - $503,000

    $2,459/mo

    Zestimate® history
    Loading
    Loading...

    Owner options

    List your home for rent

    $2,459/mo

    Rent Zestimate®

    Find your next renter with Zillow Rental Manager. Plus, with online applications, you can quickly screen prospective tenants – for free.

    Learn more

    $2,459/mo

    Rent Zestimate®

    Refinance and save

    $2,827/mo

    Est. payment

    Refinancing to a lower rate could help reduce your monthly payments and save thousands over the life of the loan.

    See today's rates

    $2,827/mo

    Est. payment

    Explore your selling options

    Work with a Zillow partner agent

    Leverage their expertise and Zillow's premium Showcase listings to get your home seen by more buyers.

    Get started

    List with your own agent

    Get your home in front of millions of buyers by listing it on Zillow.

    Learn how to do it

    Sell it yourself

    Take full control of how buyers see your home on Zillow by listing For Sale by Owner (FSBO).

    List your home

    What's special

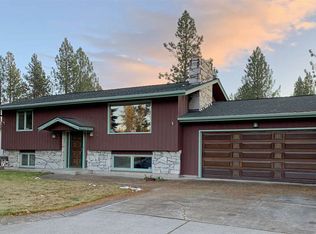
    Nicely updated 4-bed, 2-bath split-level home in the desirable Mead School District with a park view right across the street! Enjoy nature while living in a safe and coveted neighborhood. This well-maintained home sits on an oversized lot and features new interior/exterior paint, new light fixtures, a 2-year-old roof, newer central A/C, hardwood floors, and updated appliances. The kitchen boasts custom soft-close cabinets and brand-new quartz countertops. Cozy up by custom-made mantles in the living room, which flows into a dining nook with slider to a large deck—perfect for entertaining. Down the hall, find 3 bedrooms including a primary suite with ensuite. Downstairs offers a spacious family/rec room, utility room with extra storage, and a fourth bedroom. Outside, enjoy the fire pit entertainment space, large yard for hobbies or pets, and two extra driveway spots for RV or guest parking. Furnace parts replaced 1 year ago. Across from Northwoods Park and close to shops, dining, & more—don’t miss this one!

    Zillow last checked:

    Listing updated:

    Listed by:

    Ross Hamilton 209-534-3918,

    Redfin

    Source: SMLS as distributed by MLS GRID,MLS#: 202521229MLS Logo

    Facts & features

    Interior

    Bedrooms & bathrooms
    • Bedrooms: 4
    • Bathrooms: 2
    Basement
    • Level: Basement
    First floor
    • Level: First
    Heating
    • Natural Gas, Forced Air
    Cooling
    • Central Air
    Appliances
    • Included: Gas Range, Dishwasher, Refrigerator, Disposal, Microwave, Washer, Dryer
    Features
    • Natural Woodwork, Hard Surface Counters
    • Flooring: Wood
    • Basement: Finished
    • Number of fireplaces: 2
    • Fireplace features: Gas
    Interior area
    • Total structure area: 1,837
    • Total interior livable area: 1,837 sqft

    Property

    Parking
    • Total spaces: 2
    • Parking features: Attached, RV Access/Parking, Garage Door Opener, Off Site
    • Garage spaces: 2
    Accessibility
    • Accessibility features: Door Width 32 Inches or More, Hallways 32+, Ramp - Main Level, Grip-Accessible Features
    Features
    • Stories: 2
    • Fencing: Fenced Yard
    • Has view: Yes
    • View description: Territorial
    Lot
    • Size: 0.27 Acres
    • Features: Sprinkler - Automatic, Corner Lot
    Details
    • Parcel number: 36074.0408

    Construction

    Type & style
    • Home type: SingleFamily
    • Property subtype: Single Family Residence
    Materials
    • Brick Veneer, Steel Frame
    • Roof: Composition
    Condition
    • New construction: No
    • Year built: 1966

    Community & HOA

    HOA
    • Has HOA: No
    Location
    • Region: Spokane

    Financial & listing details

    • Price per square foot: $253/sqft
    • Tax assessed value: $407,500
    • Annual tax amount: $4,171
    • Date on market: 7/25/2025
    • Listing terms: Conventional,Cash
    • Road surface type: Paved

    Price history

    DateEventPrice
    8/21/2025Sold$465,000+0%$253/sqft
    Source: SMLS as distributed by MLS GRID #202521229 Report a problem
    7/28/2025Pending sale$464,900$253/sqft
    Source: SMLS as distributed by MLS GRID #202521229 Report a problem
    7/25/2025Listed for sale$464,900+8.1%$253/sqft
    Source: SMLS as distributed by MLS GRID #202521229 Report a problem
    6/26/2023Sold$430,000$234/sqft
    Source: SMLS as distributed by MLS GRID #202315355 Report a problem
    5/23/2023Pending sale$430,000$234/sqft
    Source: SMLS as distributed by MLS GRID #202315355 Report a problem
    5/15/2023Contingent$430,000$234/sqft
    Source: SMLS as distributed by MLS GRID #202315355 Report a problem
    5/12/2023Listed for sale$430,000+183.6%$234/sqft
    Source: SMLS as distributed by MLS GRID #202315355 Report a problem
    9/14/2012Sold$151,600+5.4%$83/sqft
    Source: SMLS as distributed by MLS GRID #201221664 Report a problem
    8/28/2012Pending sale$143,900$78/sqft
    Source: Windermere/Manito LLC #201221664 Report a problem
    8/25/2012Listed for sale$143,900$78/sqft
    Source: Windermere/Manito LLC #201221664 Report a problem

    Public tax history

    YearProperty taxesTax assessment
    2024$4,171 +24.6%$407,500 +12.4%
    2023$3,346 +0.3%$362,600 +1.1%
    2022$3,335 +18.8%$358,700 +30.8%
    2021$2,806 +3.2%$274,300 +22.5%
    2020$2,718 +10.9%$224,000 +9.7%
    2019$2,450 $204,200 +11.4%
    2018$2,450 -5%$183,300 +8.1%
    2017$2,579 +8.6%$169,500 +11.5%
    2016$2,376 +13.7%$152,000 +2.7%
    2015$2,089 $148,000 +0.9%
    2014$2,089 $146,700
    2013$2,089 +12.2%--
    2011$1,861 +228.9%--
    2010$566 --
    2009$566 +0.7%--
    2008$562 -74.7%--
    2007$2,219 +541.4%$177,800
    2005$346 -54.5%--
    2004$761 +0.9%--
    2003$754 --
    2002$754 -54.7%--
    2001$1,664 +267.2%$98,900
    1999$453 $98,900
    Find assessor info on the county website

    Neighborhood: Fairwood

    Nearby schools

    GreatSchools rating
    Schools provided by the listing agent
    • Elementary: Brentwood
    • Middle: Northwood
    • High: Mead
    • District: Mead

    Source: SMLS as distributed by MLS GRID. This data may not be complete. We recommend contacting the local school district to confirm school assignments for this home.

    Get pre-qualified for a loan
    At Zillow Home Loans, we can pre-qualify you in as little as 5 minutes with no impact to your credit score.

    An equal housing lender. NMLS #10287.

    Sell for more on Zillow
    Get a Zillow Showcase℠ listing at no additional cost and you could sell for .
    $466,000
    2% more
    +$9,320
    With Zillow Showcase(estimated)
    $475,320