New Price!
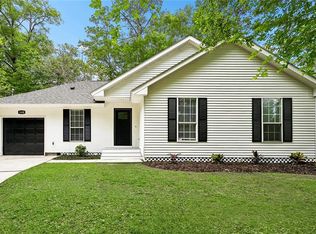
Welcome to 311 W St. Mary Dr., a charming and well-maintained home in the heart of Covington offering comfort, convenience, and value. This inviting property features fresh interior paint, granite countertops, and a cozy den filled with natural light. Fruit trees add Southern charm to the relaxing back yard. Whether you’re a first-time homeowner, looking to downsize, or seeking a smart investment opportunity, this home delivers flexibility and potential. Its clean condition and move-in-ready appeal make it a great opportunity for buyers who want a low-maintenance lifestyle or investors searching for a reliable rental property in a high-demand area. Located just minutes from shopping, dining, and schools, this home combines the charm of Covington living with easy access to everyday essentials.
Active
Price cut: $9K (8/15)
$227,000
311 W Saint Mary Dr, Covington, LA 70433
3beds
1,610sqft
Single Family Residence
Built in 1978
9,147 Square Feet Lot
$222,200 Zestimate®
$141/sqft
$-- HOA
What's special
Granite countertopsFresh interior paint
- 60 days
- 826
- 56
Zillow last checked:
Listing updated:
Listed by:
Veronica Needles 985-237-5781,
Compass Covington (COMP27) 985-626-8589
Source: GSREIN,MLS#: 2564190
Facts & features
Interior
Bedrooms & bathrooms
- Bedrooms: 3
- Bathrooms: 2
- Full bathrooms: 2
Primary bedroom
- Description: Flooring: Carpet
- Level: Lower
- Dimensions: 13x12
Bedroom
- Description: Flooring: Carpet
- Level: Lower
- Dimensions: 11.5x12
Bedroom
- Description: Flooring: Carpet
- Level: Lower
- Dimensions: 11.5x10.7
Den
- Description: Flooring: Vinyl
- Level: Lower
- Dimensions: 11.4x18.8
Dining room
- Description: Flooring: Vinyl
- Level: Lower
- Dimensions: 11.1x7.7
Kitchen
- Description: Flooring: Vinyl
- Level: Lower
- Dimensions: 11.1x12
Living room
- Description: Flooring: Laminate,Simulated Wood
- Level: Lower
- Dimensions: 15.5x13.4
Utility room
- Description: Flooring: Vinyl
- Level: Lower
- Dimensions: 11.4x7.3
Heating
- Central
Cooling
- Central Air
Features
- Ceiling Fan(s), Granite Counters, Pantry
- Has fireplace: No
- Fireplace features: None
Interior area
- Total structure area: 1,694
- Total interior livable area: 1,610 sqft
Property
Parking
- Total spaces: 2
- Parking features: Carport, Two Spaces
- Has carport: Yes
Features
- Levels: One
- Stories: 1
- Patio & porch: Wood
Lot
- Size: 9,147 Square Feet
- Dimensions: 75 x 125
- Features: City Lot, Rectangular Lot
Details
- Parcel number: 18969
- Special conditions: None
Construction
Type & style
- Home type: SingleFamily
- Architectural style: Traditional
- Property subtype: Single Family Residence
Materials
- Brick, Shingle Siding, Shake Siding, Vinyl Siding
- Foundation: Slab
- Roof: Shingle
Condition
- Very Good Condition
- Year built: 1978
Utilities & green energy
- Sewer: Public Sewer
- Water: Public
Community & HOA
Community
- Subdivision: Not a Subdivision
HOA
- Has HOA: No
Location
- Region: Covington
Financial & listing details
- Price per square foot: $141/sqft
- Tax assessed value: $169,105
- Annual tax amount: $1,137
- Date on market: 7/6/2026
Estimated market value
$222,200
$211,000 - $233,000
$2,154/mo
Price history
| Date | Event | Price |
|---|---|---|
| 8/15/2026 | Price change | $227,000-3.8%$141/sqft |
Source:  GSREIN #2564190 Report a problem GSREIN #2564190 Report a problem | ||
| 7/22/2026 | Price change | $236,000-4.5%$147/sqft |
Source: GSREIN #2564190 Report a problem | ||
| 7/6/2026 | Listed for sale | $247,000$153/sqft |
Source: GSREIN #2564190 Report a problem | ||
| 4/20/2007 | Sold | -- |
Source: Agent Provided Report a problem | ||
Public tax history
| Year | Property taxes | Tax assessment |
|---|---|---|
| 2025 | $1,137 -3.5% | $16,911 |
| 2024 | $1,178 +18.5% | $16,911 +15.6% |
| 2023 | $994 0% | $14,634 |
| 2022 | $994 +42% | $14,634 |
| 2021 | $700 -0.3% | $14,634 |
| 2020 | $703 +0.5% | $14,634 +2.1% |
| 2019 | $699 -0.1% | $14,326 |
| 2018 | $700 -60.8% | $14,326 |
| 2017 | $1,787 +76.1% | $14,326 |
| 2016 | $1,015 | $14,326 +4.5% |
| 2015 | $1,015 +5.7% | $13,709 |
| 2014 | $960 +0.6% | $13,709 |
| 2013 | $954 -11.2% | $13,709 -5.8% |
| 2011 | $1,074 -0.2% | $14,550 |
| 2010 | $1,076 | $14,550 |
Find assessor info on the county website
Monthly payment
Est. payment
Payment breakdown
Explore the cost of this home by adjusting the details. Changes won't be saved.Climate risks
Neighborhood: 70433
Nearby schools
Schools provided by the listing agent
- Elementary: Covington
- Middle: Pineview
- High: Covington
Source: GSREIN. This data may not be complete. We recommend contacting the local school district to confirm school assignments for this home.
- $182,900-- bd-- ba1.4k sqft319 W Saint Mary Dr, Covington, LA 70433Off Market
- $187,300-- bd-- ba1.3k sqft307 W Saint Mary Dr, Covington, LA 70433Off Market
- $189,200-- bd-- ba1.4k sqft306 Inspiration Ln, Covington, LA 70433Off Market
- $211,400-- bd-- ba1.4k sqft312 Inspiration Ln, Covington, LA 70433Off Market
Similar homes
- $225,0003 bd2 ba1.1k sqft70419 F St, Covington, LA 70433For Sale

 MLS ID #2565647, Kenneth Golden, 1 Percent Lists. GSREIN
 - $220,0003 bd2 ba1.1k sqft18274 Cusachs Dr, Covington, LA 70433For Sale
 MLS ID #2560430, Rebecca Davis, Select Living LLC. GSREIN
 - $230,0003 bd2 ba1.2k sqft70312 1st St, Covington, LA 70433For Sale
 MLS ID #2571238, Morgan Bergeron, Monument Real Estate, LLC. GSREIN
 - $284,9003 bd2 ba1.4k sqft1420 W 20th Ave, Covington, LA 70433For Sale
 MLS ID #2552494, Image Hasselbeck, Community RealEstate LLC. GSREIN
 - $215,0003 bd2 ba1.3k sqft70306 K St, Covington, LA 70433For SaleMLS ID #2562889, Natalie Monteleone, Keller Williams Realty Services. GSREIN
- $325,0003 bd2 ba1.5k sqft422 W 26th Ave, Covington, LA 70433For SaleMLS ID #2575666, Becky Ray Giroir, REVE, REALTORS. GSREIN
- $219,9003 bd2 ba1.4k sqft72433 Bullard St, Covington, LA 70435For SaleMLS ID #2571115, Gregg Tepper, Keller Williams Realty Services. GSREIN
- $195,5003 bd1 ba1.2k sqft70482 H St, Covington, LA 70433For SaleMLS ID #2572210, Tamatha Blocker, United Real Estate Partners. GSREIN
- $242,0003 bd2 ba1.6k sqft71061 Lake Placid Dr, Covington, LA 70433For SaleMLS ID #2556073, Katie Foster, United Real Estate Partners LLC. GSREIN
- $239,0003 bd2 ba1.3k sqft70220 7th St, Covington, LA 70433For SaleMLS ID #2564881, Felicity Kahn, Berkshire Hathaway HomeServices Preferred, REALTOR. GSREIN
- $275,0003 bd2 ba1.1k sqft825 W 14th Ave, Covington, LA 70433For SaleMLS ID #2569484, Mallory Goorley, Compass Mandeville. GSREIN
- $239,9003 bd2 ba1.2k sqft70208 9th St, Covington, LA 70433For SaleMLS ID #2570473, Edgardo Zeron, Realty One Group Immobilia. GSREIN
- $259,0003 bd2 ba1.6k sqft70081 10th St, Covington, LA 70433For SaleMLS ID #2571771, Jan Mackie, Century 21 Investment Realty. GSREIN
- $279,0002 bd2 ba1.1k sqft519 W 7th Ave, Covington, LA 70433For SaleMLS ID #2567235, Sharon McLeese, United Real Estate Partners. GSREIN
- $255,0003 bd2 ba1.4k sqft70413 D St, Covington, LA 70433For SaleMLS ID #2572048, Deana Bradley, Atlas Real Estate Company, LLC. GSREIN
- $215,0003 bd2 ba1.2k sqft70052 9th St, Covington, LA 70433For SaleMLS ID #2570855, Ada Bruhl, Realty One Group Immobilia. GSREIN
- $239,0003 bd2 ba1.5k sqft17156 Million Dollar Rd, Covington, LA 70435For SaleMLS ID #2572019, Rosie Rumore, Gulf Meridian Realty . GSREIN
- $250,0004 bd3 ba2.4k sqft109 Saint Thomas Way, Covington, LA 70433For SaleMLS ID #2550740, Kenneth Delahoussaye, United Real Estate Partners. GSREIN
- $289,0003 bd2 ba1.5k sqft528 Homewood Dr, Covington, LA 70433For SaleMLS ID #2573996, Louis Williams, Keller Williams Realty Services. GSREIN
- $169,0003 bd2 ba1.1k sqft25 Sunflower Rd, Covington, LA 70435For SaleMLS ID #2573745, Fran Meyers, Compass Covington (COMP27). GSREIN
